Skip main navigation
Sold for $1,150,000
  • $1,150,000

    6474 Divide Drive, Salida, CO 81201

    3beds
    2,176sqft
    Single Family Residence
    Built in 1998
    2.08 Acres Lot
    $1,089,100 Zestimate®
    $528/sqft
    $2,995 Estimated rent

    Home value

    $1,089,100

    $1.02M - $1.17M

    $2,995/mo

    Zestimate® history
    Loading
    Loading...

    Owner options

    List your home for rent

    $2,995/mo

    Rent Zestimate®

    Find your next renter with Zillow Rental Manager. Plus, with online applications, you can quickly screen prospective tenants – for free.

    Learn more

    $2,995/mo

    Rent Zestimate®

    Refinance and save

    $6,493/mo

    Est. payment

    Refinancing to a lower rate could help reduce your monthly payments and save thousands over the life of the loan.

    See today's rates

    $6,493/mo

    Est. payment

    Explore your selling options

    Work with a Zillow partner agent

    Leverage their expertise and Zillow's premium Showcase listings to get your home seen by more buyers.

    Get started

    List with your own agent

    Get your home in front of millions of buyers by listing it on Zillow.

    Learn how to do it

    Sell it yourself

    Take full control of how buyers see your home on Zillow by listing For Sale by Owner (FSBO).

    List your home

    What's special

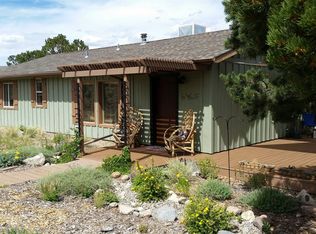
    Welcome to 6474 Divide Drive, an amazing 3 bed/2 bath mountain home with just over 2 acres on Methodist Mountain. This home is on a cul-de-sac located half a mile from the best biking and hiking trails in Salida and 1/4 mile from Solstice MTB trail in Methodist Mountain Estates. This southwest style home has 2,176 square feet with incredible views of the Sangre de Cristo mountains to the east and a perfect picture frame window of Mt. Shavano to the west. The craftsmanship of this Steve Holmes custom built home is more than charming. Immediately upon entering, you notice the hand carved wood trimmings and beautiful piñon pine railing. The tongue and groove wood ceilings, pine floors, and wood stove lend even more coziness to this warm and inviting home. Chefs will love the open design kitchen with GE cafe professional range that faces the Great Room for easy entertaining. The kitchen and Great Room also boast mountain views on three sides. From the Great Room, walk out onto the large south-facing deck perfect for your morning coffee with views. The master suite, also with mountain views, is conveniently located on the main level along with a 3/4 bathroom and laundry area. Follow the pine railing downstairs to find two more bedrooms, a full bathroom, and a family room with wet bar, patio access, and a large south facing window. This room would also make a fun game room or a large office depending on your needs. On the lower level, you'll find a patio that leads to the hot tub and fire pit with even more stunning views. Have a dog? There is a large fenced in area off the kitchen for your pup to run around in. A huge bonus is a newly built 2 car garage with bike mechanic shop and storage.

    Zillow last checked:

    Listing updated:

    Listed by:

    Jessica Chariton 719-334-8579 jcharitonrealestate@gmail.com,

    HomeSmart Preferred Realty

    Bought with:

    Susan Hughes, 040028045

    Pinon Real Estate Group LLC

    Source: REcolorado as distributed by MLS GRID,MLS#: 5899663MLS Logo

    Facts & features

    Interior

    Bedrooms & bathrooms
    • Bedrooms: 3
    • Bathrooms: 2
    • Full bathrooms: 1
    • 3/4 bathrooms: 1
    • Main level bathrooms: 1
    • Main level bedrooms: 1
    Primary bedroom
    • Level: Main
    Bedroom
    • Level: Basement
    Bedroom
    • Level: Basement
    Bathroom
    • Level: Main
    Bathroom
    • Level: Basement
    Dining room
    • Level: Main
    Family room
    • Level: Basement
    Great room
    • Level: Main
    Kitchen
    • Level: Main
    Utility room
    • Level: Basement
    Heating
    • Baseboard, Hot Water, Propane
    Cooling
    • Evaporative Cooling
    Appliances
    • Included: Dishwasher, Dryer, Microwave, Oven, Refrigerator, Washer
    • Laundry: Laundry Closet
    Features
    • Ceiling Fan(s), Jack & Jill Bathroom, Kitchen Island, T&G Ceilings, Vaulted Ceiling(s), Walk-In Closet(s)
    • Flooring: Tile, Wood
    • Windows: Double Pane Windows
    • Basement: Exterior Entry,Finished,Full,Interior Entry,Walk-Out Access
    • Number of fireplaces: 1
    • Fireplace features: Great Room
    • Common walls with other units/homes: No Common Walls
    Interior area
    • Total structure area: 2,176
    • Total interior livable area: 2,176 sqft
    • Finished area above ground: 1,116
    • Finished area below ground: 1,060

    Property

    Parking
    • Total spaces: 7
    • Parking features: Circular Driveway
    • Garage spaces: 3
    • Has uncovered spaces: Yes
    • Details: Off Street Spaces: 4
    Features
    • Levels: One
    • Stories: 1
    • Patio & porch: Deck, Patio
    • Exterior features: Balcony, Gas Valve, Private Yard, Rain Gutters
    • Has spa: Yes
    • Spa features: Spa/Hot Tub
    • Fencing: Partial
    • Has view: Yes
    • View description: Mountain(s)
    Lot
    • Size: 2.08 Acres
    • Features: Cul-De-Sac
    • Residential vegetation: Natural State
    Details
    • Parcel number: R380708100012
    • Zoning: R-2
    • Special conditions: Standard

    Construction

    Type & style
    • Home type: SingleFamily
    • Property subtype: Single Family Residence
    Materials
    • Frame, Stucco
    Condition
    • Updated/Remodeled
    • Year built: 1998

    Utilities & green energy

    • Electric: 110V, 220 Volts
    • Water: Well
    • Utilities for property: Electricity Connected, Phone Available, Propane

    Community & neighborhood

    Location
    • Region: Salida
    • Subdivision: Methodist Mountain Estates

    HOA & financial

    HOA
    • Has HOA: Yes
    • HOA fee: $30 annually
    • Association name: Methodist Mountain Estates
    • Association phone: 111-111-1111

    Other

    Other facts
    • Listing terms: 1031 Exchange,Cash,Conventional,FHA,VA Loan
    • Ownership: Individual

    Price history

    DateEventPrice
    6/24/2024Sold$1,150,000+9.5%$528/sqft
    Source: REcolorado as distributed by MLS GRID #5899663 Report a problem
    5/19/2024Pending sale$1,050,000+71.6%$483/sqft
    Source: REcolorado as distributed by MLS GRID #5899663 Report a problem
    8/3/2020Sold$612,000+2.2%$281/sqft
    Source: Public Record Report a problem
    7/13/2020Pending sale$599,000$275/sqft
    Source: First Colorado Land Office, Inc. #4156787 Report a problem
    7/10/2020Listed for sale$599,000+65.5%$275/sqft
    Source: First Colorado Land Office, Inc. #4156787 Report a problem
    3/23/2015Sold$362,000-2.1%$166/sqft
    Source: Public Record Report a problem
    1/10/2015Listed for sale$369,900$170/sqft
    Source: RE/MAX Mountain River #231892 Report a problem

    Public tax history

    YearProperty taxesTax assessment
    2025$2,964 +3.1%$68,400 +14.4%
    2024$2,876 +52.3%$59,790 -5.2%
    2023$1,888 +7.2%$63,080 +74.4%
    2022$1,761 +12.8%$36,170 +4.7%
    2021$1,561 -0.2%$34,530 +18.3%
    2020$1,564 +17.9%$29,200 +15.6%
    2019$1,326 $25,250
    2018$1,326 +2.6%$25,250
    2017$1,293 +77.3%$25,250 +17%
    2016$729 -7.8%$21,580 +58.4%
    2015$790 $13,620 -6.2%
    2014$790 -25.3%$14,520 -27.8%
    2012$1,059 -48.3%$20,120
    2011$2,049 +110.1%$20,120 -13.1%
    2010$975 $23,160

    Find assessor info on the county website

    Neighborhood: 81201

    Nearby schools

    GreatSchools rating
    Schools provided by the listing agent
    • Elementary: Longfellow
    • Middle: Salida
    • High: Salida
    • District: Salida R-32

    Source: REcolorado as distributed by MLS GRID. This data may not be complete. We recommend contacting the local school district to confirm school assignments for this home.

    Get pre-qualified for a loan
    At Zillow Home Loans, we can pre-qualify you in as little as 5 minutes with no impact to your credit score.

    An equal housing lender. NMLS #10287.