DEADLINE FOR OFFERS MONDAY THE 8TH AT 12:30. Fabulous neighborhood to call home! This 4-bedroom, 3.5-bath custom brick Colonial is nestled on a private, wooded lot and features a 2-car garage. Step inside to a welcoming main level with a dedicated office, formal living and dining rooms, and a beautifully updated kitchen that opens to a spacious family room. The kitchen boasts stainless steel appliances(new oven and cooktop), granite countertops, and a large island — perfect for everyday living and entertaining. The family room is highlighted by a stunning stone fireplace, creating a warm and inviting atmosphere. Just off the kitchen, enjoy a bright screened-in porch with skylights—an ideal spot to relax or host guests. The backyard backs to trees, offering both privacy and a peaceful setting. Upstairs, the owner’s suite features vaulted ceilings, generous closet space, and a luxurious ensuite bath with a soaking tub, separate shower, and dual vanities. Three additional well-sized bedrooms and a full hall bath complete the upper level. The finished basement provides even more living space, including a second office, full bath, family room, and ample storage. Theatre system conveys. Located in the highly sought-after Virginia Run community, residents enjoy amenities such as a pool, clubhouse, pickleball, tennis and basketball courts, scenic trails, and playgrounds. Conveniently situated near Route 66 and Dulles Airport, with shopping, dining, and entertainment just minutes away. Notable updates include: Roof replaced in 2017 4K projector (2018) conveys New gas fireplace (2018) Gutters with K-Guard leaf protection (2009) Windows replaced in 2007 (warranty conveys until August for the new for new buyer) HVAC replaced in 2011, with a Carrier air handler and Infinity control system for the upper level installed in 2025 (10-year parts warranty) This home offers the perfect blend of comfort, style, and convenience—ready for you to move in and enjoy.
Sold for $1,079,557
$1,079,557
6474 Gristmill Square Ln, Centreville, VA 20120
4beds
4,272sqft
Single Family Residence
Built in 1993
0.36 Acres Lot
$1,072,100 Zestimate®
$253/sqft
$4,641 Estimated rent
Home value
$1,072,100
$1.01M - $1.14M
$4,641/mo
Zestimate® history
Owner options
List your home for rent
$4,641/mo
Rent Zestimate®
Find your next renter with Zillow Rental Manager. Plus, with online applications, you can quickly screen prospective tenants – for free.
$4,641/mo
Rent Zestimate®
Refinance and save
$6,786/mo
Est. payment
Refinancing to a lower rate could help reduce your monthly payments and save thousands over the life of the loan.
$6,786/mo
Est. payment
Explore your selling options
Work with a Zillow partner agent
Leverage their expertise and Zillow's premium Showcase listings to get your home seen by more buyers.
Get startedList with your own agent
Get your home in front of millions of buyers by listing it on Zillow.
Learn how to do itSell it yourself
Take full control of how buyers see your home on Zillow by listing For Sale by Owner (FSBO).
List your homeWhat's special
Stunning stone fireplaceWelcoming main levelGranite countertopsBackyard backs to treesPrivate wooded lotBeautifully updated kitchenThree additional well-sized bedrooms
Zillow last checked:
Listing updated:
Listed by:
Rhonda Campbell 703-798-8973,
Samson Properties
Bought with:
Brian Gottlieb, 0225249130
Berkshire Hathaway HomeServices PenFed Realty
Source: Bright MLS,MLS#: VAFX2300944
Facts & features
Interior
Bedrooms & bathrooms
- Bedrooms: 4
- Bathrooms: 4
- Full bathrooms: 3
- 1/2 bathrooms: 1
- Main level bathrooms: 1
Rooms
- Room types: Living Room, Dining Room, Primary Bedroom, Bedroom 2, Bedroom 3, Bedroom 4, Kitchen, Family Room, Library, Bonus Room
Primary bedroom
- Features: Flooring - Carpet
- Level: Upper
- Area: 270 Square Feet
- Dimensions: 15 X 18
Bedroom 2
- Features: Flooring - Carpet
- Level: Upper
- Area: 143 Square Feet
- Dimensions: 11 X 13
Bedroom 3
- Features: Flooring - Carpet
- Level: Upper
- Area: 240 Square Feet
- Dimensions: 15 X 16
Bedroom 4
- Features: Flooring - Carpet
- Level: Upper
- Area: 169 Square Feet
- Dimensions: 13 X 13
Bonus room
- Level: Lower
Dining room
- Features: Flooring - HardWood
- Level: Main
- Area: 165 Square Feet
- Dimensions: 15 X 11
Family room
- Features: Flooring - Carpet
- Level: Main
- Area: 285 Square Feet
- Dimensions: 15 X 19
Family room
- Level: Lower
Kitchen
- Features: Flooring - Vinyl
- Level: Main
- Area: 286 Square Feet
- Dimensions: 13 X 22
Library
- Features: Flooring - HardWood
- Level: Main
- Area: 130 Square Feet
- Dimensions: 10 X 13
Living room
- Features: Flooring - HardWood
- Level: Main
- Area: 195 Square Feet
- Dimensions: 15 X 13
Heating
- Forced Air, Natural Gas
Cooling
- Ceiling Fan(s), Central Air, Electric
Appliances
- Included: Cooktop, Down Draft, Dishwasher, Disposal, Exhaust Fan, Ice Maker, Microwave, Oven/Range - Gas, Oven, Refrigerator, Gas Water Heater
Features
- Family Room Off Kitchen, Kitchen - Country, Kitchen Island, Kitchen - Table Space, Dining Area, Primary Bath(s), Open Floorplan, Vaulted Ceiling(s)
- Flooring: Wood
- Doors: Atrium, Insulated, Six Panel
- Windows: Bay/Bow, Double Pane Windows, Screens, Window Treatments
- Basement: Full,Unfinished
- Number of fireplaces: 1
Interior area
- Total structure area: 4,608
- Total interior livable area: 4,272 sqft
- Finished area above ground: 3,072
- Finished area below ground: 1,200
Property
Parking
- Total spaces: 2
- Parking features: Garage Faces Front, Attached
- Attached garage spaces: 2
Accessibility
- Accessibility features: None
Features
- Levels: Three
- Stories: 3
- Patio & porch: Deck
- Pool features: Community
- Has view: Yes
- View description: Trees/Woods
Lot
- Size: 0.36 Acres
- Features: Backs to Trees, Cul-De-Sac, Landscaped, Premium, PUD, Wooded
Details
- Additional structures: Above Grade, Below Grade
- Parcel number: 0533 05 0384
- Zoning: 030
- Special conditions: Standard
Construction
Type & style
- Home type: SingleFamily
- Architectural style: Colonial
- Property subtype: Single Family Residence
Materials
- Combination, Brick
- Foundation: Concrete Perimeter
- Roof: Composition
Condition
- New construction: No
- Year built: 1993
Details
- Builder model: CUSTOM
Utilities & green energy
- Sewer: Public Sewer
- Water: Public
- Utilities for property: Cable Available
Community & HOA
Community
- Subdivision: Virginia Run
HOA
- Has HOA: Yes
- Amenities included: Basketball Court, Community Center, Jogging Path, Pool, Tennis Court(s), Tot Lots/Playground
- Services included: Management, Pool(s), Trash
- HOA fee: $95 monthly
- HOA name: VIRGINIA RUN
Location
- Region: Centreville
Financial & listing details
- Price per square foot: $253/sqft
- Tax assessed value: $959,270
- Annual tax amount: $10,488
- Date on market: 6/5/2026
- Listing agreement: Exclusive Right To Sell
- Ownership: Fee Simple
Price history
| Date | Event | Price |
|---|---|---|
| 7/7/2026 | Sold | $1,079,557+8%$253/sqft |
Source:  Bright MLS #VAFX2300944 Report a problem Bright MLS #VAFX2300944 Report a problem | ||
| 6/8/2026 | Pending sale | $1,000,000$234/sqft |
Source: Bright MLS #VAFX2300944 Report a problem | ||
| 6/5/2026 | Listed for sale | $1,000,000+177.9%$234/sqft |
Source: Bright MLS #VAFX2300944 Report a problem | ||
| 3/19/1999 | Sold | $359,900$84/sqft |
Source: Public Record Report a problem | ||
Public tax history
| Year | Property taxes | Tax assessment |
|---|---|---|
| 2025 | $10,488 +7.8% | $907,270 +8.1% |
| 2024 | $9,725 +4.2% | $839,430 +1.5% |
| 2023 | $9,334 +8.4% | $827,150 +9.9% |
| 2022 | $8,608 | $752,780 +15% |
| 2021 | -- | $654,400 +3.2% |
| 2020 | $7,507 +2% | $634,330 +2% |
| 2019 | $7,364 | $622,190 |
| 2018 | $7,364 +1.9% | $622,190 |
| 2017 | $7,224 +2.1% | $622,190 +1.9% |
| 2016 | $7,072 +0.5% | $610,440 -3.2% |
| 2015 | $7,040 +4.1% | $630,830 +3.9% |
| 2014 | $6,761 | $607,150 +6.3% |
| 2013 | -- | $570,920 +1.1% |
| 2012 | -- | $564,980 +3.4% |
| 2011 | -- | $546,450 |
| 2010 | -- | $546,450 -4.3% |
| 2009 | -- | $571,190 -10.8% |
| 2008 | -- | $640,480 -4.9% |
| 2007 | -- | $673,500 +55.8% |
| 2003 | -- | $432,230 +8% |
| 2002 | -- | $400,215 +23.7% |
| 2001 | -- | $323,610 |
Find assessor info on the county website
Neighborhood: Bull Run
Nearby homes
- $878,7004 bd3 ba2.1k sqft6476 Gristmill Square Ln, Centreville, VA 20120Off Market
- $955,8004 bd3 ba2.8k sqft6470 Gristmill Square Ln, Centreville, VA 20120Off Market
- $895,1004 bd3 ba2.5k sqft15547 Eagle Tavern Ln, Centreville, VA 20120Off Market
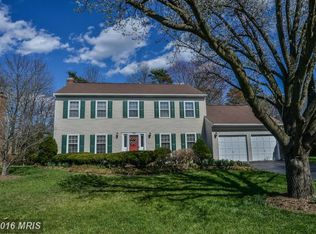
- $992,6004 bd3 ba3.1k sqft15549 Eagle Tavern Ln, Centreville, VA 20120Off Market
- $994,4005 bd4 ba3.7k sqft6478 Gristmill Square Ln, Centreville, VA 20120Off Market
- $1,146,4006 bd5 ba6.2k sqft6462 Gristmill Square Ln, Centreville, VA 20120Off Market
- $1,012,7004 bd3 ba3.1k sqft15545 Eagle Tavern Ln, Centreville, VA 20120Off Market
- $987,3004 bd4 ba4k sqft6475 Gristmill Square Ln, Centreville, VA 20120Off Market
Nearby schools
GreatSchools rating
- 5/10Virginia Run Elementary SchoolGrades: PK-6Distance: 1 mi
- 6/10Stone Middle SchoolGrades: 7-8Distance: 1.9 mi
- 5/10Westfield High SchoolGrades: 9-12Distance: 3.3 mi
Schools provided by the listing agent
- Elementary: Virginia Run
- Middle: Stone
- High: Westfield
- District: Fairfax County Public Schools
Source: Bright MLS. This data may not be complete. We recommend contacting the local school district to confirm school assignments for this home.
Get a cash offer in 3 minutes
Find out how much your home could sell for in as little as 3 minutes with a no-obligation cash offer.
Estimated market value
$1,072,100
Get a cash offer in 3 minutes
Find out how much your home could sell for in as little as 3 minutes with a no-obligation cash offer.
Estimated market value
$1,072,100
- Virginia
- Fairfax County
- Centreville
- 20120
- Bull Run
- 6474 Gristmill Square Ln
Nearby cities
Nearby neighborhoods
Nearby zip codes
Other Centreville Topics
