This open concept 3 bedroom, 2 bath ranch is located in the highly sought after area of Barrington Estates. It has a Master bedroom bath and the eat in kitchenis open to a sun room/den that has views of nature and the golf course. You can enjoy the outdoors on the back patio that has a retractable sunsetter awning for those warm days and evenings or enjoy sitting outdoors on the covered front porch. This house is a must see!The HOA covers lawn maintenance and snow removal. Close to golfing, hospital, shopping and highways.The sellers are also offering a 1 year home warranty!
Closed
Street View
$293,000
6474 Grosbeak Ct, Hobart, IN 46342
3beds
1,966sqft
Single Family Residence
Built in 2006
5,488 Square Feet Lot
$325,200 Zestimate®
$149/sqft
$2,344 Estimated rent
Home value
$325,200
$309,000 - $341,000
$2,344/mo
Zestimate® history
Owner options
List your home for rent
$2,344/mo
Rent Zestimate®
Find your next renter with Zillow Rental Manager. Plus, with online applications, you can quickly screen prospective tenants – for free.
$2,344/mo
Rent Zestimate®
Refinance and save
$1,478/mo
Est. payment
Refinancing to a lower rate could help reduce your monthly payments and save thousands over the life of the loan.
$1,478/mo
Est. payment
Explore your selling options
Work with a Zillow partner agent
Leverage their expertise and Zillow's premium Showcase listings to get your home seen by more buyers.
Get startedList with your own agent
Get your home in front of millions of buyers by listing it on Zillow.
Learn how to do itSell it yourself
Take full control of how buyers see your home on Zillow by listing For Sale by Owner (FSBO).
List your homeWhat's special
Retractable sunsetter awningClose to golfingBack patio
Zillow last checked:
Listing updated:
Listed by:
DeAnna M Borisenko,
Berkshire Hathaway HomeService 269-469-8300
Bought with:
Gerald Harbour, RB14048124
McColly Real Estate
Source: NIRA as distributed by MLS GRID,MLS#: 534671
Facts & features
Interior
Bedrooms & bathrooms
- Bedrooms: 3
- Bathrooms: 2
- Full bathrooms: 2
Rooms
- Room types: Bathroom, Bedroom 2, Bedroom 3, Bonus Room, Kitchen, Laundry, Living Room, Primary Bedroom
Primary bedroom
- Area: 228
- Dimensions: 19 x 12
Bedroom 2
- Area: 130
- Dimensions: 13 x 10
Bedroom 3
- Area: 143
- Dimensions: 13 x 11
Bathroom
- Description: Full
Bathroom
- Description: Full
Bonus room
- Area: 360
- Dimensions: 24 x 15
Kitchen
- Area: 198
- Dimensions: 18 x 11
Laundry
- Dimensions: 8 x 8
Living room
- Area: 510
- Dimensions: 30 x 17
Heating
- Forced Air, Humidity Control, Natural Gas
Appliances
- Included: Dishwasher, Disposal, Dryer, Exhaust Fan, Refrigerator, Washer
- Laundry: Main Level
Features
- Country Kitchen, Primary Downstairs
- Has basement: No
- Attic: Permanent Stairs
- Has fireplace: No
Interior area
- Total structure area: 1,966
- Total interior livable area: 1,966 sqft
- Finished area above ground: 1,966
Property
Parking
- Total spaces: 2
- Parking features: Attached
- Attached garage spaces: 2
Features
- Levels: One
- Patio & porch: Covered, Patio, Porch
- Frontage length: 50
Lot
- Size: 5,488 Square Feet
- Dimensions: 50 x 119
- Features: Cul-De-Sac, Level, On Golf Course, Sprinklers In Front, Sprinklers In Rear
Details
- Parcel number: 451308276023000046
Construction
Type & style
- Home type: SingleFamily
- Architectural style: Bungalow
- Property subtype: Single Family Residence
Condition
- New construction: No
- Year built: 2006
Utilities & green energy
- Water: Public
- Utilities for property: Cable Available, Electricity Available, Natural Gas Available
Community & HOA
Community
- Features: Curbs, Sidewalks
- Subdivision: Barrington Ridge 18
HOA
- Has HOA: Yes
- HOA fee: $924 monthly
- HOA name: TBD
Location
- Region: Hobart
Financial & listing details
- Price per square foot: $149/sqft
- Tax assessed value: $234,200
- Annual tax amount: $2,481
- Date on market: 2/28/2024
- Listing agreement: Exclusive Right To Sell
- Listing terms: Cash,Conventional,FHA
Price history
| Date | Event | Price |
|---|---|---|
| 10/20/2023 | Sold | $293,000+0.4%$149/sqft |
Source:  NIRA as distributed by MLS GRID #534671 Report a problem NIRA as distributed by MLS GRID #534671 Report a problem | ||
| 8/25/2023 | Pending sale | $291,900$148/sqft |
Source:  Berkshire Hathaway HomeServices Chicago #534671 Report a problem Berkshire Hathaway HomeServices Chicago #534671 Report a problem | ||
| 8/4/2023 | Listed for sale | $291,900$148/sqft |
Source: NIRA as distributed by MLS GRID #534671 Report a problem | ||
Public tax history
| Year | Property taxes | Tax assessment |
|---|---|---|
| 2025 | $2,562 | $257,300 +0.4% |
| 2024 | $2,562 +9.4% | $256,200 |
| 2023 | $2,342 +16.3% | $256,200 +9.4% |
| 2022 | $2,013 +5% | $234,200 +16.3% |
| 2021 | $1,918 | $201,300 +5% |
| 2020 | $1,918 -16.1% | $191,800 |
| 2019 | $2,285 -1.6% | $191,800 +8.2% |
| 2018 | $2,323 +9.9% | $177,200 -0.7% |
| 2017 | $2,114 | $178,400 -0.1% |
| 2016 | $2,114 -0.8% | $178,600 +1.5% |
| 2014 | $2,131 -5.8% | $176,000 +0.7% |
| 2013 | $2,262 -10.2% | $174,700 -0.8% |
| 2012 | $2,518 -2.8% | $176,100 -2.6% |
| 2011 | $2,590 +1% | $180,800 +0.3% |
| 2010 | $2,563 | $180,200 -7.3% |
| 2009 | -- | $194,300 +97050% |
| 2007 | -- | $200 |
| 2006 | -- | $200 |
| 2005 | -- | $200 |
Find assessor info on the county website
Neighborhood: Ridge Pointe
Nearby homes
- $305,5003 bd2 ba2k sqft6466 Grosbeak Ct, Hobart, IN 46342Off Market
- $347,9003 bd2 ba2.5k sqft6482 Grosbeak Ct, Hobart, IN 46342Off Market
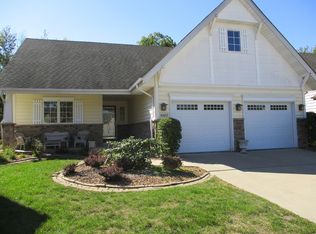
- $299,0002 bd2 ba1.7k sqft6458 Grosbeak Ct, Hobart, IN 46342Sold
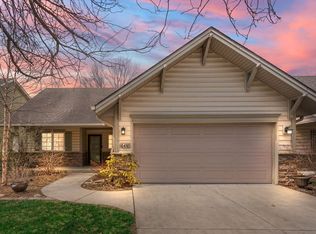
- $313,9003 bd2 ba1.9k sqft6490 Grosbeak Ct, Hobart, IN 46342Off Market
- $313,1003 bd2 ba2k sqft6450 Grosbeak Ct, Hobart, IN 46342Off Market
- $320,3003 bd2 ba1.9k sqft6498 Grosbeak Ct, Hobart, IN 46342Off Market
- $313,5003 bd2 ba2k sqft6465 Grosbeak Ct, Hobart, IN 46342Off Market
- $304,5003 bd1 ba2k sqft6457 Grosbeak Ct, Hobart, IN 46342Off Market
Nearby schools
GreatSchools rating
- 8/10John Wood Elementary SchoolGrades: PK-4Distance: 1.4 mi
- 5/10Pierce Middle SchoolGrades: 7-8Distance: 4.5 mi
- 3/10Merrillville High SchoolGrades: 9-12Distance: 4.5 mi
Schools provided by the listing agent
- Elementary: John Wood Elementary School
- Middle: Milan Middle School
- High: Merrillville High School
Source: NIRA as distributed by MLS GRID. This data may not be complete. We recommend contacting the local school district to confirm school assignments for this home.
Get a cash offer in 3 minutes
Find out how much your home could sell for in as little as 3 minutes with a no-obligation cash offer.
Estimated market value
$325,200
Get a cash offer in 3 minutes
Find out how much your home could sell for in as little as 3 minutes with a no-obligation cash offer.
Estimated market value
$325,200
- Indiana
- Lake County
- Hobart
- 46342
- Ridge Pointe
- 6474 Grosbeak Ct
Nearby cities
Nearby neighborhoods
Nearby zip codes
Other Hobart Topics
