Skip main navigation
Sold for $480,000
Street View
  • $480,000

    6474 Hammock Trce, Milton, FL 32583

    4beds
    2,102sqft
    Single Family Residence
    Built in 2020
    0.65 Acres Lot
    $498,500 Zestimate®
    $228/sqft
    $2,331 Estimated rent

    Home value

    $498,500

    $474,000 - $523,000

    $2,331/mo

    Zestimate® history
    Loading
    Loading...

    Owner options

    List your home for rent

    $2,331/mo

    Rent Zestimate®

    Find your next renter with Zillow Rental Manager. Plus, with online applications, you can quickly screen prospective tenants – for free.

    Learn more

    $2,331/mo

    Rent Zestimate®

    Refinance and save

    $3,165/mo

    Est. payment

    Refinancing to a lower rate could help reduce your monthly payments and save thousands over the life of the loan.

    See today's rates

    $3,165/mo

    Est. payment

    Explore your selling options

    Work with a Zillow partner agent

    Leverage their expertise and Zillow's premium Showcase listings to get your home seen by more buyers.

    Get started

    List with your own agent

    Get your home in front of millions of buyers by listing it on Zillow.

    Learn how to do it

    Sell it yourself

    Take full control of how buyers see your home on Zillow by listing For Sale by Owner (FSBO).

    List your home

    What's special

    Spacious interior designHurricane impact windowsAmple spaceSpacious officeEpoxy flooringOversized garageSeparate tiled shower
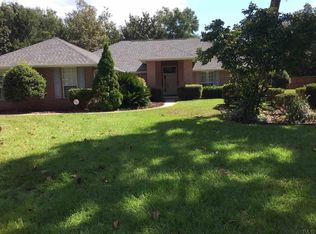
    Welcome to your New Home with Water Access! Your Beautiful 4-bedroom home is complete w/ a spacious office, is nestled on almost 3/4-acre lot, offering the perfect blend of luxury & style. Your home has a two-car garage w/ ample space & convenient access - an additional 4 feet was added in this oversized garage so you can park a larger truck or use the space as a workshop - includes 3 GCFI outlets, epoxy flooring, utility sink & upper/lower wood cabinets for extra storage. As well you have oversized covered parking under your carport. Seamless Gutters wrap around the home. Generlink connection was added for a safe & easy generator plugin to power your whole house. Step inside, you'll be captivated by the spacious interior design & attention to detail throughout the home - like tray ceilings, built in closet shelving, soft close cabinets, hurricane impact windows & all walls are insulated for sound proofing. The heart of this home is undoubtedly the 620 square-foot lanai w/ double doors, a true outdoor haven that provides expansive views of the huge privacy fenced backyard. The interior boasts a well-designed kitchen, ideal for culinary connoisseur, w/ modern stainless Frigidaire appliances, induction cooktop, under cabinet lighting & stone countertops w/ hop-up bar. Master suite offers en-suite bath including double undermount sinks, granite countertops, soaking tub, separate tiled shower & walk-in closet. 4th bedroom is designed for guests & offers comfort & privacy & it could also double as a master suite w/ a pocket door. The dedicated office provides an ideal workspace for remote professionals. Bonus 240 sq foot Utility Shed & storage for your boat, RV, & jet skis. You’ll access the water at the shared dock offering endless opportunities for boating, fishing, & water sports. Imagine launching your kayak or enjoying a serene sunset right on the water. This full brick gem provides escape from the hustle & bustle and promises a lifestyle of comfort & convenience.

    Zillow last checked:

    Listing updated:

    Listed by:

    Catherine Bergfelder 850-698-3391,

    EXP Realty, LLC

    Bought with:

    Sherlyn Waghalter

    Berkshire Hathaway Home Services PenFed Realty

    Source: PAR,MLS#: 634082MLS Logo

    Facts & features

    Interior

    Bedrooms & bathrooms
    • Bedrooms: 4
    • Bathrooms: 3
    • Full bathrooms: 3
    Primary bedroom
    • Level: First
    • Area: 176.58
    • Dimensions: 13 x 13.58
    Bedroom
    • Level: First
    • Area: 107.94
    • Dimensions: 9.67 x 11.17
    Bedroom 1
    • Level: First
    • Area: 118.18
    • Dimensions: 10.58 x 11.17
    Bedroom 2
    • Level: First
    • Area: 116.32
    • Dimensions: 10.42 x 11.17
    Bathroom
    • Level: First
    • Area: 35.85
    • Dimensions: 7.42 x 4.83
    Bathroom 1
    • Level: First
    • Area: 38.94
    • Dimensions: 5.25 x 7.42
    Kitchen
    • Level: First
    • Area: 180
    • Dimensions: 15 x 12
    Office
    • Level: First
    • Area: 106.67
    • Dimensions: 10 x 10.67
    Heating
    • Central
    Cooling
    • Heat Pump, Central Air, Ceiling Fan(s)
    Appliances
    • Included: No Water Heater, Built In Microwave, Dishwasher, Refrigerator
    • Laundry: Inside, W/D Hookups
    Features
    • Ceiling Fan(s), High Ceilings, Recessed Lighting
    • Flooring: Tile, Carpet, Simulated Wood
    • Has basement: No
    Interior area
    • Total structure area: 2,102
    • Total interior livable area: 2,102 sqft

    Property

    Parking
    • Total spaces: 3
    • Parking features: Carport, 2 Car Garage, Front Entrance, Oversized, Garage Door Opener
    • Garage spaces: 2
    • Carport spaces: 1
    • Covered spaces: 3
    Features
    • Levels: One
    • Stories: 1
    • Patio & porch: Covered, Porch, Screened
    • Exterior features: Rain Gutters
    • Pool features: None
    • Fencing: Back Yard,Privacy
    Lot
    • Size: 0.65 Acres
    • Dimensions: 159 x 165 x 182 x 194
    • Features: Corner Lot
    Details
    • Additional structures: Yard Building
    • Parcel number: 191s28165200e000200
    • Zoning description: Res Single

    Construction

    Type & style
    • Home type: SingleFamily
    • Architectural style: Contemporary
    • Property subtype: Single Family Residence
    Materials
    • Brick, Frame
    • Foundation: Slab
    • Roof: Shingle,Hip
    Condition
    • Resale
    • New construction: No
    • Year built: 2020

    Utilities & green energy

    • Electric: Circuit Breakers
    • Sewer: Septic Tank
    • Water: Public
    • Utilities for property: Underground Utilities
    Green energy
    • Energy efficient items: Heat Pump, Insulation, Insulated Walls, Ridge Vent

    Community & neighborhood

    Security
    • Security features: Smoke Detector(s)
    Community
    • Community features: Pier
    Location
    • Region: Milton
    • Subdivision: Hammock De Galvez

    HOA & financial

    HOA
    • Has HOA: Yes
    • HOA fee: $100 annually
    • Services included: Association

    Other

    Other facts
    • Price range: $480K - $480K
    • Road surface type: Paved

    Price history

    DateEventPrice
    4/2/2024Sold$480,000-11.1%$228/sqft
    Source: PAR #634082 Report a problem
    3/31/2024Pending sale$540,000$257/sqft
    Source: PAR #634082 Report a problem
    3/1/2024Contingent$540,000$257/sqft
    Source: PAR #634082 Report a problem
    2/4/2024Price change$540,000-1.8%$257/sqft
    Source: PAR #634082 Report a problem
    9/28/2023Listed for sale$550,000+1471.4%$262/sqft
    Source: PAR #634082 Report a problem
    4/16/2019Sold$35,000$17/sqft
    Source: Public Record Report a problem

    Public tax history

    YearProperty taxesTax assessment
    2024$3,310 +4.9%$314,587 +6%
    2023$3,156 -5.9%$296,860 +10.2%
    2022$3,354 +11.6%$269,474 +14.1%
    2021$3,006 +694.6%$236,182 +687.3%
    2020$378 +34.2%$30,000 +36.4%
    2019$282 $22,000
    2018$282 -2.7%$22,000
    2017$290 $22,000
    2016$290 -1.9%$22,000
    2015$295 -2.6%$22,000
    2014$303 $22,000 +5.3%
    2013-- $20,900
    2012-- $20,900
    2011-- $20,900
    2010-- $20,900 -40.5%
    2009-- $35,150 -17.8%
    2008-- $42,750
    2007-- --
    2006-- --
    2005-- --
    2004-- --
    2003-- --
    2002-- --
    2001-- --
    2000-- --

    Find assessor info on the county website

    Neighborhood: 32583

    Nearby schools

    GreatSchools rating
    Schools provided by the listing agent
    • Elementary: Bagdad
    • Middle: AVALON
    • High: Milton

    Source: PAR. This data may not be complete. We recommend contacting the local school district to confirm school assignments for this home.

    Get pre-qualified for a loan
    At Zillow Home Loans, we can pre-qualify you in as little as 5 minutes with no impact to your credit score.

    An equal housing lender. NMLS #10287.

    Sell for more on Zillow
    Get a Zillow Showcase℠ listing at no additional cost and you could sell for .
    $498,500
    2% more
    +$9,970
    With Zillow Showcase(estimated)
    $508,470