Let Night Time Dr light up your home search! This bright two-story home in Dorchester offers 2,164 sq ft with 3 bedrooms, 2 full baths, 1 half bath, and a 2-car attached garage. Step inside to an open, easy-flowing main level featuring a welcoming great room with gas-log fireplace, an eat-in kitchen with a large island, solid-surface countertops, stainless appliances, walk-in pantry, and plenty of cabinet space. A main-level flex room adds options for a home office, dining space, hobby room, or reading nook.
Upstairs, a spacious loft creates an additional living area, while the primary suite offers a walk-in closet, dual vanity, and walk-in shower. Two additional bedrooms, a full bath, and upstairs laundry complete the second level. Outside, enjoy a covered front porch, rear patio, and fenced backyard ready for relaxing, gardening, grilling, or play. Plus, enjoy added peace of mind with a 10-year structural warranty with 8 years remaining, per seller.
Conveniently located in the Karns area near everyday shopping and dining, this home is also close to the growing Belltown Commons development, where new restaurants, local shops, services, and gathering spaces are coming to life, including Soccer Taco and Sugar Queen already open. Bright, practical, and full of personality, this one is ready for its next chapter!
Special Offer: Receive a 1% rate reduction for 12 months when using the seller's preferred lender.
Closed
$435,000
6474 Night Time Dr, Knoxville, TN 37931
3beds
2,164sqft
Single Family Residence, Residential
Built in 2024
5,662 Square Feet Lot
$434,800 Zestimate®
$201/sqft
$2,695 Estimated rent
Home value
$434,800
$413,000 - $457,000
$2,695/mo
Zestimate® history
Owner options
List your home for rent
$2,695/mo
Rent Zestimate®
Find your next renter with Zillow Rental Manager. Plus, with online applications, you can quickly screen prospective tenants – for free.
$2,695/mo
Rent Zestimate®
Refinance and save
$2,861/mo
Est. payment
Refinancing to a lower rate could help reduce your monthly payments and save thousands over the life of the loan.
$2,861/mo
Est. payment
Explore your selling options
Work with a Zillow partner agent
Leverage their expertise and Zillow's premium Showcase listings to get your home seen by more buyers.
Get startedList with your own agent
Get your home in front of millions of buyers by listing it on Zillow.
Learn how to do itSell it yourself
Take full control of how buyers see your home on Zillow by listing For Sale by Owner (FSBO).
List your homeWhat's special
Zillow last checked:
Listing updated:
Listed by:
Nic Nicaud 865-694-5904,
Keller Williams Realty
Bought with:
Denise King, 329237
Noble Realty
Source: RealTracs MLS as distributed by MLS GRID,MLS#: 3251578
Facts & features
Interior
Bedrooms & bathrooms
- Bedrooms: 3
- Bathrooms: 3
- Full bathrooms: 2
- 1/2 bathrooms: 1
Bedroom 1
- Features: Walk-In Closet(s)
- Level: Walk-In Closet(s)
Kitchen
- Features: Pantry
- Level: Pantry
Living room
- Features: Great Room
- Level: Great Room
Other
- Features: Office
- Level: Office
Other
- Features: Utility Room
- Level: Utility Room
Heating
- Central, Electric, Natural Gas
Cooling
- Central Air
Appliances
- Included: Dishwasher, Disposal, Microwave, Range
- Laundry: Washer Hookup, Electric Dryer Hookup
Features
- Walk-In Closet(s), Pantry
- Flooring: Carpet, Laminate, Vinyl
- Basement: None
- Number of fireplaces: 1
- Fireplace features: Gas
Interior area
- Total structure area: 2,164
- Total interior livable area: 2,164 sqft
- Finished area above ground: 2,164
Property
Parking
- Total spaces: 2
- Parking features: Garage Door Opener, Attached
- Attached garage spaces: 2
Features
- Levels: Two
- Stories: 2
- Patio & porch: Patio, Porch, Covered
Lot
- Size: 5,662 Square Feet
- Dimensions: 56.00 x 110.00
- Features: Other
- Topography: Other
Details
- Parcel number: 078AB049
- Special conditions: Standard
Construction
Type & style
- Home type: SingleFamily
- Architectural style: Traditional
- Property subtype: Single Family Residence, Residential
Materials
- Frame, Stone, Vinyl Siding, Other
Condition
- New construction: No
- Year built: 2024
Utilities & green energy
- Sewer: Public Sewer
- Water: Public
- Utilities for property: Electricity Available, Natural Gas Available, Water Available
Green energy
- Energy efficient items: Water Heater, Windows
Community & HOA
Community
- Security: Security System, Smoke Detector(s)
- Subdivision: Dorchester S/D
HOA
- Has HOA: Yes
- HOA fee: $350 annually
Location
- Region: Knoxville
Financial & listing details
- Price per square foot: $201/sqft
- Tax assessed value: $272,900
- Annual tax amount: $1,060
- Date on market: 5/16/2026
- Electric utility on property: Yes
Price history
| Date | Event | Price |
|---|---|---|
| 6/23/2026 | Sold | $435,000$201/sqft |
Source:  RealTracs MLS as distributed by MLS GRID #3251578 Report a problem RealTracs MLS as distributed by MLS GRID #3251578 Report a problem | ||
| 5/22/2026 | Pending sale | $435,000$201/sqft |
Source:  East Tennessee Realtors #1340316 Report a problem East Tennessee Realtors #1340316 Report a problem | ||
| 5/16/2026 | Listed for sale | $435,000+11.5%$201/sqft |
Source: East Tennessee Realtors #1340316 Report a problem | ||
| 6/28/2024 | Sold | $390,265+4.6%$180/sqft |
Source: East Tennessee Realtors #1257150 Report a problem | ||
| 4/11/2024 | Pending sale | $373,265$172/sqft |
Source: East Tennessee Realtors #1257150 Report a problem | ||
| 4/2/2024 | Price change | $373,265+0.5%$172/sqft |
Source: East Tennessee Realtors #1257150 Report a problem | ||
| 3/26/2024 | Listed for sale | $371,265$172/sqft |
Source: East Tennessee Realtors #1257150 Report a problem | ||
Public tax history
| Year | Property taxes | Tax assessment |
|---|---|---|
| 2025 | $1,060 +54.1% | $68,225 +54.1% |
| 2024 | $688 | $44,275 |
Find assessor info on the county website
Neighborhood: 37931
Nearby homes
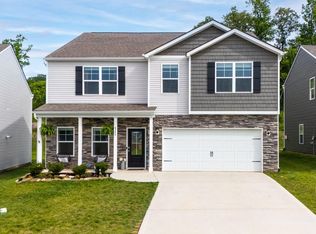
- $444,9005 bd3 ba2.8k sqft6345 Night Time Dr, Knoxville, TN 37931Sold
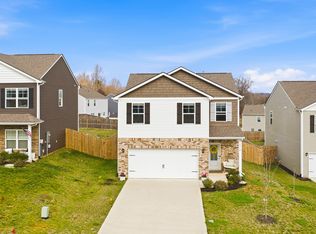
- $426,0004 bd3 ba1.9k sqft7413 Grey Flannel Ln, Knoxville, TN 37931Sold
- $365,0003 bd3 ba1.4k sqft7416 Grey Flannel Ln, Knoxville, TN 37931For Sale
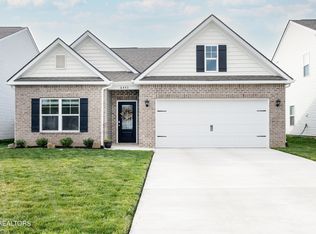
- $400,0004 bd2 ba1.7k sqft6443 Night Time Dr, Knoxville, TN 37931Sold
- $565,100-- bd-- ba-- sqft7509 Carpenter Rd, Knoxville, TN 37931Off Market
- $409,2704 bd3 ba2.6k sqft7409 Grey Flannel Ln, Knoxville, TN 37931Sold
- $358,7904 bd3 ba1.9k sqft7420 Grey Flannel Ln, Knoxville, TN 37931Sold
- $455,0004 bd3 ba2.8k sqft6478 Night Time Dr, Knoxville, TN 37931Sold
Nearby schools
GreatSchools rating
- 8/10Karns Elementary SchoolGrades: PK-5Distance: 1.6 mi
- 6/10Karns Middle SchoolGrades: 6-8Distance: 1.8 mi
- 4/10Karns High SchoolGrades: 9-12Distance: 2.8 mi
Schools provided by the listing agent
- Elementary: Karns Elementary
- Middle: Karns Middle School
- High: Karns High School
Source: RealTracs MLS as distributed by MLS GRID. This data may not be complete. We recommend contacting the local school district to confirm school assignments for this home.
Get a cash offer in 3 minutes
Find out how much your home could sell for in as little as 3 minutes with a no-obligation cash offer.
Estimated market value
$434,800
Get a cash offer in 3 minutes
Find out how much your home could sell for in as little as 3 minutes with a no-obligation cash offer.
Estimated market value
$434,800
- Tennessee
- Knox County
- Knoxville
- 37931
- 6474 Night Time Dr
Nearby cities
Nearby neighborhoods
Nearby zip codes
Other Knoxville Topics
