Skip main navigation
Off market
  • $273,200

    6474 Rangeview Dr, Dayton, OH 45415

    4beds
    2,223sqft
    SingleFamily
    Built in 1969
    0.35 Acres Lot
    $273,200 Zestimate®
    $123/sqft
    $2,458 Estimated rent

    Home value

    $273,200

    $260,000 - $287,000

    $2,458/mo

    Zestimate® history
    Loading
    Loading...

    Owner options

    List your home for rent

    $2,458/mo

    Rent Zestimate®

    Find your next renter with Zillow Rental Manager. Plus, with online applications, you can quickly screen prospective tenants – for free.

    Learn more

    $2,458/mo

    Rent Zestimate®

    Refinance and save

    $1,886/mo

    Est. payment

    Refinancing to a lower rate could help reduce your monthly payments and save thousands over the life of the loan.

    See today's rates

    $1,886/mo

    Est. payment

    Explore your selling options

    Work with a Zillow partner agent

    Leverage their expertise and Zillow's premium Showcase listings to get your home seen by more buyers.

    Get started

    List with your own agent

    Get your home in front of millions of buyers by listing it on Zillow.

    Learn how to do it

    Sell it yourself

    Take full control of how buyers see your home on Zillow by listing For Sale by Owner (FSBO).

    List your home

    What's special

    Formal dining roomNice family roomCovered front porchLarge rec roomNice size closetsHardwood floorsHardwood flooring

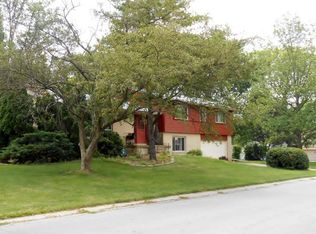
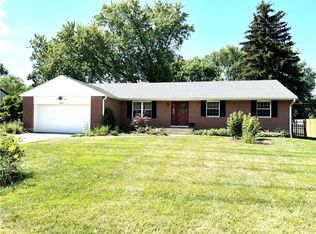
    Wonderful custom brick 4-5 bedroom, 2.5 bath Quad level home with loads of space for a family! Covered front porch opens to foyer with nice large closet. Formal living room with floor to ceiling wood burning fireplace flows into formal dining room with hardwood floors under carpet. The kitchen offers breakfast room with view or rear yard, new refrigerator and stove, custom pantry added. The second floor features large primary bedroom with own full bath , 2 large closets and hardwood floors! There are 3 more bedrooms all with hardwood flooring under the carpet, nice size closets and full bath with dual vanities. The lower level boasts a nice family room with access to nice private backyard and the oversized 2.5 car garage with storage. The basement has large rec room with 2nd wood burning fireplace, bath, utility room, office or 5th bedroom, plus a huge walk in storage room! The backyard offers a patio and room to relax and play! Custom features throughout home include: wood flooring under carpeting in several rooms, marble window sills, prep for central vacuum and intercom and storm windows. Call today to view this wonderful home and make it yours!

    This property is off market, which means it's not currently listed for sale or rent on Zillow. This may be different from what's available on other websites or public sources.

    Facts & features

    Interior

    Bedrooms & bathrooms
    • Bedrooms: 4
    • Bathrooms: 3
    • Full bathrooms: 2
    • 1/2 bathrooms: 1
    Heating
    • Other
    Cooling
    • Central
    Features
    • Basement: Finished
    • Has fireplace: Yes
    Interior area
    • Total interior livable area: 2,223 sqft

    Property

    Parking
    • Total spaces: 2
    Features
    • Levels: Quad Level
    • Exterior features: Stone
    Lot
    • Size: 0.35 Acres
    Details
    • Parcel number: M60253190003
    • Zoning: Residential

    Construction

    Type & style
    • Home type: SingleFamily
    Materials
    • masonry
    Condition
    • Year built: 1969

    Utilities & green energy

    • Utilities for property: City Water, Sanitary Sewer, 220 Volt Outlet, Natural Gas, Storm Sewer

    Community & HOA

    Location
    • Region: Dayton

    Financial & listing details

    • Price per square foot: $123/sqft
    • Tax assessed value: $193,020
    • Annual tax amount: $4,745

    Price history

    DateEventPrice
    4/21/2023Sold$225,000-1.7%$101/sqft
    Source: WRIST #1023478 Report a problem
    2/12/2023Pending sale$229,000$103/sqft
    Source: DABR MLS #880551 Report a problem
    2/12/2023Contingent$229,000$103/sqft
    Source: WRIST #1023478 Report a problem
    2/8/2023Price change$229,000-0.4%$103/sqft
    Source: WRIST #1023478 Report a problem
    12/20/2022Price change$230,000-0.9%$103/sqft
    Source: Owner Report a problem
    12/16/2022Price change$232,000-1.3%$104/sqft
    Source: Owner Report a problem
    12/6/2022Price change$235,000-2%$106/sqft
    Source: Owner Report a problem
    11/4/2022Price change$239,900+2.1%$108/sqft
    Source: Owner Report a problem
    10/25/2022Price change$235,000-0.8%$106/sqft
    Source: Owner Report a problem
    10/10/2022Price change$236,900-1.3%$107/sqft
    Source: Owner Report a problem
    9/30/2022Price change$239,900-1.9%$108/sqft
    Source: Owner Report a problem
    9/7/2022Listed for sale$244,500$110/sqft
    Source: Owner Report a problem

    Public tax history

    YearProperty taxesTax assessment
    2025$4,745 +9.7%$67,560
    2024$4,326 +0.6%$67,560
    2023$4,299 +9.8%$67,560 +45%
    2022$3,915 -0.3%$46,590
    2021$3,925 +0.1%$46,590
    2020$3,923 -35.6%$46,590 +7.5%
    2019$6,092 +50.5%$43,320
    2018$4,048 +0.6%$43,320
    2017$4,025 +12.4%$43,320 +6%
    2016$3,581 +7.2%$40,880
    2015$3,341 +1.3%$40,880
    2014$3,299 $40,880
    Find assessor info on the county website

    Neighborhood: 45415

    Nearby schools

    GreatSchools rating
    Schools provided by the listing agent
    • District: Northmont

    Source: The MLS. This data may not be complete. We recommend contacting the local school district to confirm school assignments for this home.

    Get pre-qualified for a loan
    At Zillow Home Loans, we can pre-qualify you in as little as 5 minutes with no impact to your credit score.

    An equal housing lender. NMLS #10287.