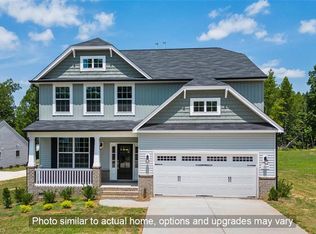
Price Improvement! Rare opportunity to own an established home in Rogers Farm community! This stunning Windsor Home, Somerset is only 3 years old and shows like new construction. Meticulously maintained and exceptionally clean, this home offers comfortable one-level living with thoughtful upgrades throughout. Featuring 3 BRs and 2 baths, including a private primary suite with ensuite bath. The bright sunroom provides the perfect space to relax while overlooking the large, semi-private backyard situated on a generous 0.75-acre lot. Upgrades include cabinetry in the laundry room and added storage shelving in the garage. The refrigerator conveys, making this home truly move-in ready. Nearby amenities including Forest Oaks CC and Hagan-Stone Park. Close proximity to the Toyota Battery Manufacturing facility and easy access to major HWYs. Enjoy the benefits of newer construction with the charm of an established neighborhood and mature lot. A must-see to truly appreciate all it has to offer!
Sold for $415,000
Zillow last checked:
Listing updated:
Bought with:
Tammie Hattey, 281096
ERA Live Moore
Source: Triad MLS,MLS#: 1225641
Price history
| Date | Event | Price |
|---|---|---|
| 8/13/2026 | Sold | $415,000-1% |
Source:  Triad MLS #1225641 Report a problem Triad MLS #1225641 Report a problem | ||
| 7/13/2026 | Pending sale | $419,000 |
Source: Triad MLS #1225641 Report a problem | ||
| 7/8/2026 | Price change | $419,000-2.4% |
Source: Triad MLS #1225641 Report a problem | ||
| 6/25/2026 | Listed for sale | $429,500-0.1% |
Source: Triad MLS #1225641 Report a problem | ||
| 6/5/2026 | Listing removed | $429,999$232/sqft |
Source: eXp Realty #1207492 Report a problem | ||
| 2/19/2026 | Price change | $429,999-0.9% |
Source: Triad MLS #1207492 Report a problem | ||
| 1/31/2026 | Listed for sale | $433,900+11.3% |
Source: Triad MLS #1207492 Report a problem | ||
| 6/30/2023 | Sold | $390,000+578.3%$211/sqft |
Source: Public Record Report a problem | ||
| 6/23/2022 | Sold | $57,500$31/sqft |
Source: Public Record Report a problem | ||
Nearby homes
Get a cash offer in 3 minutes
Find out how much your home could sell for in as little as 3 minutes with a no-obligation cash offer.
Estimated market value
$415,200
