Welcome home to your gorgeous and designer-finished sanctuary located on peaceful open space! In the grand entry, you're met by a beautiful staircase in the center of an open floor plan. Upgrades throughout the main level feature gleaming wood floors, magnificent light fixtures, and authentic barnwood beams wrapping the doorways! A large pretty kitchen with stainless appliances, eye-catching island and eat-in area connects to the sunlit great room with gas fireplace! Entertaining can continue in the luxurious dining and living areas. The elegant dining room is finished with ship lap and a dazzling chandelier. Bedroom on main floor has French doors and an ensuite bath, and can also be used as an office, or a main floor master for those who can't use stairs! Upstairs you will find a huge and bright primary suite with 5-piece-bath, large soaking tub, and walk in closet! Two more bedrooms include one on-suite bath and a Jack and Jill bath. Brand new custom basement will take your breath away! Luxe finishes include a Vintage View wine room, striking wet bar, barn doors, huge bedroom with wood floors and modern bath, plus a cozy media/rec room. Privacy abounds from the nice back patio that faces open space - complete with mature landscaping, fence, hot tub, gas line and easy-maintenance turf! Exterior updates include fresh paint and newer windows. Store all your rec items in the 3-car garage with cabinets and included storage shed. Also of note are a whole-house humidifier, newer impact resistant roof, furnace, A/C and hot water heater! New sink/cabinet in garage to be included for main level powder room. Located in Greenfield with scenic trails, pond, clubhouse, seasonal pool w/ water slide & children's splash and play swimming pool. Community park, and playground are a short walk, plus quick access to the Piney Creek Trail system too! Convenient bus stop for Rolling Hills Elementary is located at the Greenfield Clubhouse & Swimming Pool! Don't miss this rare beauty!
Sold for $820,000
$820,000
6474 S Jericho Circle, Centennial, CO 80016
6beds
4,026sqft
Single Family Residence
Built in 1999
6,839 Square Feet Lot
$782,000 Zestimate®
$204/sqft
$4,536 Estimated rent
Home value
$782,000
$727,000 - $845,000
$4,536/mo
Zestimate® history
Owner options
List your home for rent
$4,536/mo
Rent Zestimate®
Find your next renter with Zillow Rental Manager. Plus, with online applications, you can quickly screen prospective tenants – for free.
$4,536/mo
Rent Zestimate®
Refinance and save
$3,902/mo
Est. payment
Refinancing to a lower rate could help reduce your monthly payments and save thousands over the life of the loan.
$3,902/mo
Est. payment
Explore your selling options
Work with a Zillow partner agent
Leverage their expertise and Zillow's premium Showcase listings to get your home seen by more buyers.
Get startedList with your own agent
Get your home in front of millions of buyers by listing it on Zillow.
Learn how to do itSell it yourself
Take full control of how buyers see your home on Zillow by listing For Sale by Owner (FSBO).
List your homeWhat's special
Gas fireplaceHot tubMain floor masterDesigner-finished sanctuaryCustom basementEasy-maintenance turfSunlit great room
Zillow last checked:
Listing updated:
Listed by:
Jill Summers 303-332-5557 jill.summers-monds@coloradohomes.com,
Coldwell Banker Realty 24
Bought with:
Lindsay Mann-Emerson, 100029867
The Creed Group
Source: REcolorado as distributed by MLS GRID,MLS#: 1810389
Facts & features
Interior
Bedrooms & bathrooms
- Bedrooms: 6
- Bathrooms: 5
- Full bathrooms: 3
- 3/4 bathrooms: 2
- Main level bathrooms: 1
- Main level bedrooms: 1
Primary bedroom
- Level: Upper
Bedroom
- Level: Main
Bedroom
- Level: Upper
Bedroom
- Level: Upper
Bedroom
- Level: Basement
Bedroom
- Level: Upper
Primary bathroom
- Level: Upper
Bathroom
- Level: Main
Bathroom
- Description: On Suite
- Level: Upper
Bathroom
- Description: Jack And Jill
- Level: Upper
Bathroom
- Level: Basement
Dining room
- Level: Main
Family room
- Level: Main
Kitchen
- Level: Main
Laundry
- Description: New Lg Washer And Dryer
- Level: Main
Living room
- Level: Main
Media room
- Level: Basement
Heating
- Forced Air
Cooling
- Central Air
Appliances
- Included: Bar Fridge, Cooktop, Dishwasher
Features
- Ceiling Fan(s), Entrance Foyer, Five Piece Bath, Granite Counters, High Ceilings, High Speed Internet, Kitchen Island, Open Floorplan, Pantry, Primary Suite, Radon Mitigation System, Solid Surface Counters, Walk-In Closet(s), Wet Bar
- Flooring: Carpet, Tile, Wood
- Windows: Double Pane Windows, Window Treatments
- Basement: Finished,Full,Sump Pump
- Number of fireplaces: 1
- Fireplace features: Family Room
Interior area
- Total structure area: 4,026
- Total interior livable area: 4,026 sqft
- Finished area above ground: 2,647
- Finished area below ground: 1,363
Property
Parking
- Total spaces: 3
- Parking features: Concrete
- Attached garage spaces: 3
Features
- Levels: Two
- Stories: 2
- Entry location: Ground
- Patio & porch: Front Porch, Patio
- Exterior features: Garden, Gas Valve, Lighting, Private Yard, Rain Gutters
- Has spa: Yes
- Spa features: Spa/Hot Tub, Heated
- Fencing: Partial
Lot
- Size: 6,839 Square Feet
- Features: Greenbelt, Landscaped, Level, Near Public Transit, Sprinklers In Front, Sprinklers In Rear
Details
- Parcel number: 033651341
- Special conditions: Standard
Construction
Type & style
- Home type: SingleFamily
- Architectural style: Contemporary
- Property subtype: Single Family Residence
Materials
- Brick, Vinyl Siding
- Roof: Composition
Condition
- Year built: 1999
Details
- Builder model: Havenwood
- Builder name: Village Homes
Utilities & green energy
- Electric: 110V, 220 Volts
- Sewer: Public Sewer
- Water: Public
- Utilities for property: Cable Available, Electricity Connected, Internet Access (Wired), Natural Gas Connected
Community & HOA
Community
- Security: Carbon Monoxide Detector(s), Radon Detector, Security System, Video Doorbell
- Subdivision: Greenfield
HOA
- Has HOA: Yes
- Amenities included: Clubhouse, Playground, Pond Seasonal, Pool, Tennis Court(s), Trail(s)
- Services included: Maintenance Grounds, Recycling, Trash
- HOA fee: $80 monthly
- HOA name: Greenfield HOA
- HOA phone: 303-482-2213
Location
- Region: Centennial
Financial & listing details
- Price per square foot: $204/sqft
- Tax assessed value: $744,300
- Annual tax amount: $5,148
- Date on market: 1/9/2025
- Listing terms: Cash,Conventional
- Exclusions: Freezer In Garage, Small Wine Fridge In Dining Room, Kitchen And Primary Curtains And Rods
- Ownership: Individual
- Electric utility on property: Yes
- Road surface type: Paved
Price history
| Date | Event | Price |
|---|---|---|
| 3/5/2025 | Sold | $820,000-3.4%$204/sqft |
Source:  REcolorado as distributed by MLS GRID #1810389 Report a problem REcolorado as distributed by MLS GRID #1810389 Report a problem | ||
| 2/3/2025 | Pending sale | $849,000$211/sqft |
Source: REcolorado as distributed by MLS GRID #1810389 Report a problem | ||
| 1/19/2025 | Price change | $849,000-1.3%$211/sqft |
Source: REcolorado as distributed by MLS GRID #1810389 Report a problem | ||
| 1/9/2025 | Listed for sale | $860,000+72%$214/sqft |
Source: REcolorado as distributed by MLS GRID #1810389 Report a problem | ||
| 8/18/2017 | Sold | $500,000+3.1%$124/sqft |
Source: Public Record Report a problem | ||
| 6/25/2017 | Listed for sale | $485,000+48.1%$120/sqft |
Source: Keller Williams Realty DTC #eps-1260847822-1497913251 Report a problem | ||
| 5/1/2003 | Sold | $327,500+26%$81/sqft |
Source: Public Record Report a problem | ||
| 6/25/1999 | Sold | $259,944$65/sqft |
Source: Public Record Report a problem | ||
Public tax history
| Year | Property taxes | Tax assessment |
|---|---|---|
| 2025 | $5,673 +10.2% | $46,519 +3.5% |
| 2024 | $5,148 +19% | $44,950 -8.5% |
| 2023 | $4,325 -0.8% | $49,107 +38.8% |
| 2022 | $4,361 | $35,376 -2.8% |
| 2021 | -- | $36,393 +0.8% |
| 2020 | $4,356 +9.8% | $36,108 |
| 2019 | $3,968 | $36,108 +11.5% |
| 2018 | $3,968 +1.5% | $32,378 |
| 2017 | $3,907 | $32,378 +6.5% |
| 2016 | -- | $30,392 |
| 2015 | -- | $30,392 +20.6% |
| 2014 | $3,718 +8.9% | $25,201 -0.6% |
| 2013 | $3,414 | $25,360 |
| 2012 | -- | $25,360 |
| 2011 | $3,128 +1.9% | $25,360 +2% |
| 2010 | $3,069 -6.7% | $24,870 |
| 2009 | $3,291 | $24,870 -7.7% |
| 2008 | -- | $26,952 |
| 2007 | -- | $26,952 +2.5% |
| 2006 | -- | $26,299 |
| 2005 | -- | $26,299 +2.1% |
| 2002 | $3,102 +5.2% | $25,750 +10.3% |
| 2001 | $2,948 | $23,340 |
Find assessor info on the county website
Neighborhood: 80016
Nearby homes
- $668,9003 bd3 ba2.6k sqft6476 S Jericho Cir, Centennial, CO 80016Off Market
- $753,4004 bd3 ba3.7k sqft6482 S Jericho Cir, Centennial, CO 80016Off Market
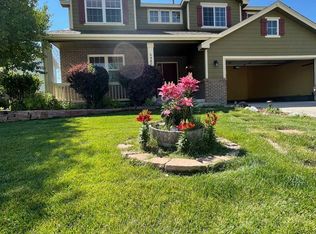
- $777,3005 bd5 ba4k sqft6484 S Jericho Cir, Centennial, CO 80016Off Market

- $724,4005 bd4 ba2.7k sqft6472 S Jericho Cir, Centennial, CO 80016Off Market
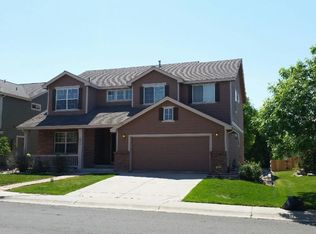
- $653,9003 bd3 ba3.2k sqft6486 S Jericho Cir, Centennial, CO 80016Off Market
- $784,8006 bd3 ba4.6k sqft20479 E Weaver Ave, Aurora, CO 80016Off Market
- $738,4003 bd3 ba3.6k sqft20459 E Weaver Ave, Aurora, CO 80016Off Market
- $759,6005 bd5 ba2.6k sqft6454 S Jericho Cir, Centennial, CO 80016Off Market
Nearby schools
GreatSchools rating
- 7/10Rolling Hills Elementary SchoolGrades: PK-5Distance: 1.1 mi
- 7/10Falcon Creek Middle SchoolGrades: 6-8Distance: 0.5 mi
- 9/10Grandview High SchoolGrades: 9-12Distance: 0.6 mi
Schools provided by the listing agent
- Elementary: Rolling Hills
- Middle: Falcon Creek
- High: Grandview
- District: Cherry Creek 5
Source: REcolorado as distributed by MLS GRID. This data may not be complete. We recommend contacting the local school district to confirm school assignments for this home.
Get a cash offer in 3 minutes
Find out how much your home could sell for in as little as 3 minutes with a no-obligation cash offer.
Estimated market value
$782,000
Get a cash offer in 3 minutes
Find out how much your home could sell for in as little as 3 minutes with a no-obligation cash offer.
Estimated market value
$782,000
- Colorado
- Arapahoe County
- Aurora
- 80016
- 6474 S Jericho Circle
Nearby cities
Nearby neighborhoods
Nearby zip codes
Other Aurora Topics
