Spacious Home on 6.5 Acres of Unrestricted Land – A True Mountain Retreat
Welcome to your mountain escape! This beautifully maintained home sits on 6.5 acres of unrestricted land, offering endless possibilities—whether you dream of ATV trails, adding livestock, or simply enjoying the peace of nature. Located just 10 minutes from downtown West Jefferson, 5 minutes from public access to the New River, and 10 minutes from the Blue Ridge Parkway, this property provides both convenience and adventure at your doorstep.
Designed for ease and comfort, the home features main-level living with a split bedroom layout, ensuring privacy for the primary suite. The recently updated kitchen shines with quartz countertops, while the hardwood and tile floors add warmth and elegance throughout. The spacious primary suite features a luxurious soaking tub, quartz countertops, and porcelain tile, creating the perfect retreat for relaxation. A dedicated laundry room is conveniently located on the main level, adding practicality to this well-designed home.
Step outside to enjoy the covered front porch and back deck, ideal for savoring the natural beauty of your surroundings or entertaining guests. Your basement has so much potential for the expansion of the home. The roomy two-car garage, located in your walk-out basement, provides ample space for vehicles and a workbench. The basement also features a family or game room with a wood stove and a half bath, offering additional potential for the expansion of your living space.
With two sheds and two storage buildings, there is no shortage of space for all your tools, equipment, and hobbies. With the ideal blend of privacy, modern updates, and prime location; this home presents an incredible opportunity for those seeking a home with ample space to roam. Whether you're looking for a peaceful haven or a place for outdoor adventure, this property offers it all. Schedule a showing today and discover everything this home has to offer!
Sold for $510,000
$510,000
6474 NC Hwy 163 Highway, West Jefferson, NC 28694
3beds
1,676sqft
Farm, Single Family Residence
Built in 2001
6.59 Acres Lot
$511,000 Zestimate®
$304/sqft
$2,072 Estimated rent
Home value
$511,000
Estimated sales range
Not available
$2,072/mo
Zestimate® history
Owner options
List your home for rent
$2,072/mo
Rent Zestimate®
Find your next renter with Zillow Rental Manager. Plus, with online applications, you can quickly screen prospective tenants – for free.
$2,072/mo
Rent Zestimate®
Refinance and save
$2,990/mo
Est. payment
Refinancing to a lower rate could help reduce your monthly payments and save thousands over the life of the loan.
$2,990/mo
Est. payment
Explore your selling options
Work with a Zillow partner agent
Leverage their expertise and Zillow's premium Showcase listings to get your home seen by more buyers.
Get startedList with your own agent
Get your home in front of millions of buyers by listing it on Zillow.
Learn how to do itSell it yourself
Take full control of how buyers see your home on Zillow by listing For Sale by Owner (FSBO).
List your homeWhat's special
Walk-out basementCovered front porchBack deckRecently updated kitchenRoomy two-car garageMain-level livingSplit bedroom layout
Zillow last checked:
Listing updated:
Listed by:
Monica Young (336)246-6348,
Howard Hanna Allen Tate Ashe High Country Realty
Bought with:
Kevin Brett Baldwin, 260842
Blue Ridge Realty & Inv. Boone
Source: High Country AOR,MLS#: 255998 Originating MLS: High Country Association of Realtors Inc.
Originating MLS: High Country Association of Realtors Inc.Facts & features
Interior
Bedrooms & bathrooms
- Bedrooms: 3
- Bathrooms: 3
- Full bathrooms: 2
- 1/2 bathrooms: 1
Heating
- Electric, Fireplace(s), Heat Pump, Wood Stove
Cooling
- Central Air, Electric, Heat Pump
Appliances
- Included: Dryer, Dishwasher, Electric Cooktop, Electric Water Heater, Refrigerator, Washer
- Laundry: Main Level
Features
- Attic, Tray Ceiling(s)
- Windows: Double Pane Windows, Vinyl
- Basement: Exterior Entry,Full,Interior Entry,Partially Finished,Walk-Out Access
- Has fireplace: Yes
- Fireplace features: Gas, Propane
Interior area
- Total structure area: 2,463
- Total interior livable area: 1,676 sqft
- Finished area above ground: 1,676
- Finished area below ground: 0
Property
Parking
- Total spaces: 2
- Parking features: Asphalt, Basement, Driveway, Garage, Two Car Garage, Oversized, Paved, Private
- Garage spaces: 2
- Has uncovered spaces: Yes
Features
- Levels: One
- Stories: 1
- Patio & porch: Covered, Multiple
- Exterior features: Storage, Paved Driveway
- Has view: Yes
- View description: Mountain(s), Trees/Woods
Lot
- Size: 6.59 Acres
Details
- Additional structures: Shed(s)
- Parcel number: 12310043
- Zoning description: None
- Horse amenities: Horses Allowed
Construction
Type & style
- Home type: SingleFamily
- Architectural style: Farmhouse,Modular/Prefab
- Property subtype: Farm, Single Family Residence
Materials
- Modular/Prefab, Other, See Remarks, Vinyl Siding
- Roof: Architectural,Shingle
Condition
- Year built: 2001
Utilities & green energy
- Sewer: Septic Permit Unavailable, Septic Tank
- Water: Private, Well
- Utilities for property: High Speed Internet Available, Septic Available
Community & HOA
Community
- Features: Short Term Rental Allowed
- Security: Security System, Radon Mitigation System
- Subdivision: None
HOA
- Has HOA: No
Location
- Region: West Jefferson
Financial & listing details
- Price per square foot: $304/sqft
- Tax assessed value: $374,400
- Annual tax amount: $1,812
- Date on market: 6/3/2025
- Listing terms: Cash,Conventional,FHA,New Loan,USDA Loan,VA Loan
- Road surface type: Paved
Price history
| Date | Event | Price |
|---|---|---|
| 7/23/2025 | Sold | $510,000$304/sqft |
Source:  High Country AOR #255998 Report a problem High Country AOR #255998 Report a problem | ||
| 6/9/2025 | Pending sale | $510,000$304/sqft |
Source: High Country AOR #255998 Report a problem | ||
| 6/4/2025 | Listed for sale | $510,000+100%$304/sqft |
Source: High Country AOR #255998 Report a problem | ||
| 9/27/2018 | Sold | $255,000+32.5% |
Source:  Triad MLS #891385 Report a problem Triad MLS #891385 Report a problem | ||
| 8/30/2013 | Sold | $192,500+492.3%$115/sqft |
Source: Public Record Report a problem | ||
| 2/10/2012 | Sold | $32,500$19/sqft |
Source: Public Record Report a problem | ||
Public tax history
| Year | Property taxes | Tax assessment |
|---|---|---|
| 2025 | $1,962 +8.3% | $374,400 |
| 2024 | $1,812 | $374,400 |
| 2023 | $1,812 +21.2% | $374,400 +50.3% |
| 2022 | $1,495 | $249,100 |
| 2021 | $1,495 +12.6% | $249,100 |
| 2020 | $1,328 +2.5% | $249,100 |
| 2019 | $1,296 +2% | $249,100 -1.3% |
| 2018 | $1,270 +0.4% | $252,400 |
| 2016 | $1,265 -2.6% | $252,400 |
| 2015 | $1,299 | $252,400 -10% |
| 2014 | $1,299 | $280,400 |
| 2013 | -- | $280,400 -10.3% |
| 2012 | -- | $312,700 |
| 2011 | -- | $312,700 |
Find assessor info on the county website
Neighborhood: 28694
Nearby homes
- $597,3003 bd3 ba2.7k sqft6474 Nc Highway 163, West Jefferson, NC 28694Off Market
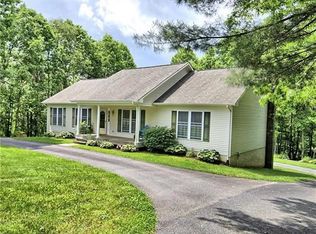
- $546,900-- bd-- ba3.4k sqft6540 State Highway 163, West Jefferson, NC 28694Off Market
- $324,1002 bd2 ba1.4k sqft117 Nikanor Rd, West Jefferson, NC 28694Off Market

- $517,3003 bd2 ba1.8k sqft6540 Nc Highway 163, West Jefferson, NC 28694Off Market
- $163,3002 bd1 ba1.5k sqft720 Mash Rd, West Jefferson, NC 28694Off Market
- $492,500-- bd-- ba1.2k sqft6667 State Highway 163, West Jefferson, NC 28694Off Market
- $338,1004 bd1 ba1.6k sqft186 Hartzog Ford Rd, West Jefferson, NC 28694Off Market
- $234,900-- bd-- ba780 sqft668 Mash Rd, West Jefferson, NC 28694Off Market
Nearby schools
GreatSchools rating
- 8/10Westwood ElementaryGrades: K-6Distance: 4.9 mi
- 10/10Ashe County MiddleGrades: 7-8Distance: 10 mi
- 4/10Ashe County HighGrades: 9-12Distance: 4.9 mi
Schools provided by the listing agent
- Elementary: Westwood
- Middle: Ashe County
- High: Ashe County
Source: High Country AOR. This data may not be complete. We recommend contacting the local school district to confirm school assignments for this home.


Get pre-qualified for a loan
At Zillow Home Loans, we can pre-qualify you in as little as 5 minutes with no impact to your credit score.An equal housing lender. NMLS #10287.
- North Carolina
- Ashe County
- West Jefferson
- 28694
- 6474 NC Hwy 163 Highway
Nearby cities
Nearby zip codes
Other West Jefferson Topics
