Nice price improvement! This truly exceptional residence blends elegance, comfort, and resort-style living. Buyers will love the fresh, move-in-ready feel thanks to the brand new carpet and fresh interior paint. This family friendly home is thoughtfully designed for entertaining. The home boasts an expansive open floor plan where soaring ceilings, a sunlit bay window, and multiple French doors create a welcoming feel filled with natural light. The gourmet kitchen is a chef’s dream, showcasing rich 42" custom cabinetry with pull-out storage, sleek stainless steel appliances, and a double oven — ideal for hosting gatherings with ease and style. The spacious family room offers generous seating, a custom built-in workspace, and a stunning wood-burning fireplace, all opening effortlessly to your private backyard haven. Outdoors, discover a sanctuary of leisure and luxury. A brand new composite deck is crowned by a stylish covered pergola and bordered by a sun-drenched patio, while a separate fire pit seating area invites intimate evening conversation. At the heart of the backyard is a sparkling, heated pool — the centerpiece of your own private retreat. For added peace of mind, sellers are including a year of professional pool maintenance, allowing you to simply relax and enjoy. The grounds are lush and serene, shaded by mature trees and beautifully landscaped foliage. Additional features include RV parking, a dedicated storage shed, a workshop within the 2-car garage, brand new siding, and a roof that is just a few years young. Perfectly situated just steps from beautiful parks and trails and within the Jeffco school system you will find this home is located very nearby amenities such as Chatfield reservoir, historic Downtown Littleton, and highways leading you to Denver or the gorgeous Colorado mountains. This home offers an extraordinary lifestyle in one of Littleton’s most coveted neighborhoods. Don’t miss your opportunity to own this luxurious and rare find.
Sold for $732,000
$732,000
6474 W Canyon Avenue, Littleton, CO 80128
5beds
2,290sqft
Single Family Residence
Built in 1977
9,409 Square Feet Lot
$730,200 Zestimate®
$320/sqft
$3,622 Estimated rent
Home value
$730,200
$686,000 - $774,000
$3,622/mo
Zestimate® history
Owner options
List your home for rent
$3,622/mo
Rent Zestimate®
Find your next renter with Zillow Rental Manager. Plus, with online applications, you can quickly screen prospective tenants – for free.
$3,622/mo
Rent Zestimate®
Refinance and save
$4,246/mo
Est. payment
Refinancing to a lower rate could help reduce your monthly payments and save thousands over the life of the loan.
$4,246/mo
Est. payment
Explore your selling options
Work with a Zillow partner agent
Leverage their expertise and Zillow's premium Showcase listings to get your home seen by more buyers.
Get startedList with your own agent
Get your home in front of millions of buyers by listing it on Zillow.
Learn how to do itSell it yourself
Take full control of how buyers see your home on Zillow by listing For Sale by Owner (FSBO).
List your homeWhat's special
Sparkling heated poolRv parkingSun-drenched patioPrivate backyard havenBrand new composite deckBrand new sidingMultiple french doors
Zillow last checked:
Listing updated:
Listed by:
Lori Ross 303-437-4563 rosslori1914@gmail.com,
Dubrova and Associate LLC
Bought with:
Tahzjuan Hawkins, 100091276
The Agency - Denver
Source: REcolorado as distributed by MLS GRID,MLS#: 3090388
Facts & features
Interior
Bedrooms & bathrooms
- Bedrooms: 5
- Bathrooms: 3
- Full bathrooms: 2
- 1/2 bathrooms: 1
Primary bedroom
- Level: Upper
Bedroom
- Level: Upper
Bedroom
- Level: Upper
Bedroom
- Level: Basement
Bedroom
- Level: Basement
Primary bathroom
- Level: Upper
Primary bathroom
- Level: Lower
Bathroom
- Level: Upper
Bonus room
- Level: Basement
Dining room
- Level: Main
Family room
- Level: Lower
Kitchen
- Level: Main
Laundry
- Level: Basement
Living room
- Level: Main
Mud room
- Level: Lower
Heating
- Forced Air, Natural Gas
Cooling
- Attic Fan, Central Air
Appliances
- Included: Cooktop, Dishwasher, Disposal, Double Oven, Dryer, Gas Water Heater, Microwave, Oven, Range Hood, Refrigerator, Self Cleaning Oven, Washer
Features
- Ceiling Fan(s), Eat-in Kitchen, Entrance Foyer, Granite Counters, High Ceilings, High Speed Internet, Open Floorplan, Primary Suite, Smoke Free, Vaulted Ceiling(s), Walk-In Closet(s), Wired for Data
- Flooring: Carpet, Tile, Wood
- Windows: Bay Window(s), Double Pane Windows, Window Treatments
- Basement: Finished,Full
- Number of fireplaces: 1
- Fireplace features: Family Room, Wood Burning
Interior area
- Total structure area: 2,290
- Total interior livable area: 2,290 sqft
- Finished area above ground: 1,655
- Finished area below ground: 635
Property
Parking
- Total spaces: 2
- Parking features: Garage - Attached
- Attached garage spaces: 2
Features
- Levels: Tri-Level
- Patio & porch: Covered, Deck, Front Porch, Patio
- Exterior features: Garden, Private Yard
- Has private pool: Yes
- Pool features: Outdoor Pool, Private
- Fencing: Full
Lot
- Size: 9,409 Square Feet
- Features: Foothills, Sprinklers In Front, Sprinklers In Rear
Details
- Parcel number: 107031
- Zoning: R-1A
- Special conditions: Standard
Construction
Type & style
- Home type: SingleFamily
- Architectural style: Contemporary
- Property subtype: Single Family Residence
Materials
- Brick, Vinyl Siding
- Foundation: Slab
- Roof: Composition
Condition
- Updated/Remodeled
- Year built: 1977
Utilities & green energy
- Electric: 110V, 220 Volts
- Sewer: Public Sewer
- Water: Public
- Utilities for property: Cable Available, Electricity Connected, Internet Access (Wired), Natural Gas Connected, Phone Available
Community & HOA
Community
- Security: Carbon Monoxide Detector(s), Smoke Detector(s), Video Doorbell
- Subdivision: Columbine Hills
HOA
- Has HOA: Yes
- HOA fee: $25 annually
- HOA name: Columbine Hills Civic Association
- HOA phone: 303-906-9922
Location
- Region: Littleton
Financial & listing details
- Price per square foot: $320/sqft
- Tax assessed value: $621,168
- Annual tax amount: $4,186
- Date on market: 6/13/2025
- Listing terms: Cash,Conventional,FHA,VA Loan
- Exclusions: Personal Property And Staging Items.
- Ownership: Individual
- Electric utility on property: Yes
- Road surface type: Paved
Price history
| Date | Event | Price |
|---|---|---|
| 8/20/2025 | Sold | $732,000-3%$320/sqft |
Source:  REcolorado as distributed by MLS GRID #3090388 Report a problem REcolorado as distributed by MLS GRID #3090388 Report a problem | ||
| 7/31/2025 | Pending sale | $755,000$330/sqft |
Source: REcolorado as distributed by MLS GRID #3090388 Report a problem | ||
| 7/18/2025 | Price change | $755,000-1.3%$330/sqft |
Source: REcolorado as distributed by MLS GRID #3090388 Report a problem | ||
| 6/30/2025 | Price change | $765,000-1.3%$334/sqft |
Source: REcolorado as distributed by MLS GRID #3090388 Report a problem | ||
| 6/13/2025 | Listed for sale | $775,000+82.4%$338/sqft |
Source: REcolorado as distributed by MLS GRID #3090388 Report a problem | ||
| 1/4/2017 | Sold | $425,000$186/sqft |
Source: Public Record Report a problem | ||
| 6/21/2016 | Sold | $425,000+74.2%$186/sqft |
Source: Public Record Report a problem | ||
| 9/8/2009 | Sold | $244,000-7.9%$107/sqft |
Source: Public Record Report a problem | ||
| 7/12/2009 | Price change | $265,000-5%$116/sqft |
Source: Realty Professionals of America, Inc #789053 Report a problem | ||
| 6/6/2009 | Price change | $279,000-3.5%$122/sqft |
Source: Realty Professionals of America, Inc #789053 Report a problem | ||
| 4/16/2009 | Listed for sale | $289,000+7.4%$126/sqft |
Source: Realty Professionals of America, Inc #789053 Report a problem | ||
| 9/23/2002 | Sold | $269,000+50.3%$117/sqft |
Source: Public Record Report a problem | ||
| 5/29/1998 | Sold | $179,000$78/sqft |
Source: Public Record Report a problem | ||
Public tax history
| Year | Property taxes | Tax assessment |
|---|---|---|
| 2025 | $3,809 -0.2% | $38,823 +2.6% |
| 2024 | $3,818 +14.5% | $37,835 |
| 2023 | $3,335 -1.5% | $37,835 +16.6% |
| 2022 | $3,385 +12.1% | $32,439 -2.8% |
| 2021 | $3,019 | $33,373 +11.8% |
| 2020 | $3,019 +1.2% | $29,856 |
| 2019 | $2,982 +5.7% | $29,856 +8.8% |
| 2018 | $2,822 -9.5% | $27,430 |
| 2017 | $3,120 +42.1% | $27,430 +21.5% |
| 2016 | $2,196 | $22,579 |
| 2015 | $2,196 +19.6% | $22,579 +25.7% |
| 2014 | $1,837 -5.4% | $17,962 |
| 2013 | $1,941 +2% | $17,962 -6.4% |
| 2012 | $1,903 -7.5% | $19,183 |
| 2011 | $2,058 -0.1% | $19,183 -8.1% |
| 2010 | $2,060 -3.2% | $20,880 |
| 2009 | $2,127 +0.3% | $20,880 -2.9% |
| 2008 | $2,119 +5.4% | $21,510 |
| 2007 | $2,011 +0.1% | $21,510 +6.8% |
| 2006 | $2,009 +3% | $20,140 +5.1% |
| 2005 | $1,950 +9.1% | $19,160 |
| 2004 | $1,787 -7.3% | $19,160 |
| 2003 | $1,928 +1.8% | $19,160 -6.6% |
| 2002 | $1,894 +13.5% | $20,510 +24.5% |
| 2001 | $1,669 +4.4% | $16,480 |
| 2000 | $1,598 | $16,480 |
Find assessor info on the county website
Neighborhood: 80128
Nearby homes
- $640,3004 bd3 ba2.2k sqft6484 W Canyon Ave, Littleton, CO 80128Off Market
- $661,3005 bd3 ba2.5k sqft6464 W Canyon Ave, Littleton, CO 80128Off Market

- $583,1003 bd2 ba1.6k sqft7804 S Marshall St, Littleton, CO 80128Off Market
- $725,4004 bd2 ba2.7k sqft7811 S Lamar Ct, Littleton, CO 80128Off Market
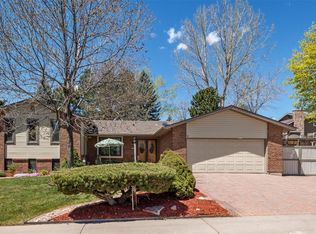
- $645,4003 bd3 ba2.1k sqft7798 S Marshall St, Littleton, CO 80128Off Market
- $671,7005 bd3 ba2.8k sqft6504 W Canyon Ave, Littleton, CO 80128Off Market
- $619,0003 bd3 ba1.6k sqft6463 W Canyon Ave, Littleton, CO 80128Off Market
- $665,4004 bd3 ba2.2k sqft7814 S Marshall St, Littleton, CO 80128Off Market
Nearby schools
GreatSchools rating
- 5/10Columbine Hills Elementary SchoolGrades: PK-5Distance: 0.4 mi
- 6/10Ken Caryl Middle SchoolGrades: 6-8Distance: 0.4 mi
- 8/10Columbine High SchoolGrades: 9-12Distance: 2 mi
Schools provided by the listing agent
- Elementary: Columbine Hills
- Middle: Ken Caryl
- High: Columbine
- District: Jefferson County R-1
Source: REcolorado as distributed by MLS GRID. This data may not be complete. We recommend contacting the local school district to confirm school assignments for this home.
Get a cash offer in 3 minutes
Find out how much your home could sell for in as little as 3 minutes with a no-obligation cash offer.
Estimated market value
$730,200
Get a cash offer in 3 minutes
Find out how much your home could sell for in as little as 3 minutes with a no-obligation cash offer.
Estimated market value
$730,200
- Colorado
- Jefferson County
- Littleton
- 80128
- 6474 W Canyon Avenue
Nearby cities
Nearby neighborhoods
Nearby zip codes
Other Littleton Topics
