Welcome home to this spacious and well-maintained 4-bedroom, 2.5-bath property offering 2,038 sq ft of comfortable living space on a generous .448-acre lot in E. Canton! This home blends classic charm with thoughtful updates, featuring durable copper plumbing, newer vinyl windows, and a newer boiler furnace (2020) for peace of mind. The inviting layout provides plenty of room to spread out, while the screened-in patio and composite decking create the perfect setting for relaxing or entertaining outdoors. A 2-car attached garage adds convenience, and the home offers both first-floor and basement laundry hookups for added flexibility.
Major updates include a roof replaced in 2012, and the property has been well cared for throughout. With its spacious yard, solid mechanicals, and great functional layout, this home is ready for its next owner to move in and make it their own. Don’t miss this opportunity—schedule your showing today!
Closed
$269,900
6475 15th St NE, East Canton, OH 44730
4beds
2,038sqft
Single Family Residence
Built in 1963
0.45 Acres Lot
$272,200 Zestimate®
$132/sqft
$2,154 Estimated rent
Home value
$272,200
$259,000 - $286,000
$2,154/mo
Zestimate® history
Owner options
List your home for rent
$2,154/mo
Rent Zestimate®
Find your next renter with Zillow Rental Manager. Plus, with online applications, you can quickly screen prospective tenants – for free.
$2,154/mo
Rent Zestimate®
Refinance and save
$1,764/mo
Est. payment
Refinancing to a lower rate could help reduce your monthly payments and save thousands over the life of the loan.
$1,764/mo
Est. payment
Explore your selling options
Work with a Zillow partner agent
Leverage their expertise and Zillow's premium Showcase listings to get your home seen by more buyers.
Get startedList with your own agent
Get your home in front of millions of buyers by listing it on Zillow.
Learn how to do itSell it yourself
Take full control of how buyers see your home on Zillow by listing For Sale by Owner (FSBO).
List your homeWhat's special
Great functional layoutInviting layoutComposite deckingSpacious yardScreened-in patioDurable copper plumbingNewer vinyl windows
Zillow last checked:
Listing updated:
Listed by:
Shirley Ryan 330-221-3585 TarterRealty@aol.com,
Tarter Realty
Bought with:
Ava J Wagner, 444619
Berkshire Hathaway HomeServices Stouffer Realty
Source: MLS Now,MLS#: 5197569 Originating MLS: Stark Trumbull Area REALTORS
Originating MLS: Stark Trumbull Area REALTORSFacts & features
Interior
Bedrooms & bathrooms
- Bedrooms: 4
- Bathrooms: 3
- Full bathrooms: 2
- 1/2 bathrooms: 1
- Main level bathrooms: 1
Primary bedroom
- Description: Flooring: Ceramic Tile
- Level: Second
- Dimensions: 18 x 11
Bedroom
- Description: Flooring: Carpet
- Level: Second
- Dimensions: 12 x 11
Bedroom
- Description: Flooring: Carpet
- Level: Second
- Dimensions: 14 x 13
Bedroom
- Description: Flooring: Carpet
- Level: Second
- Dimensions: 15 x 11
Eat in kitchen
- Description: Flooring: Ceramic Tile
- Level: First
- Dimensions: 10 x 13
Family room
- Description: Flooring: Other
- Level: Basement
- Dimensions: 25 x 30
Kitchen
- Description: Flooring: Carpet
- Level: First
- Dimensions: 15 x 11
Living room
- Description: Flooring: Carpet
- Level: First
- Dimensions: 19 x 18
Other
- Description: Flooring: Carpet
- Level: Lower
- Dimensions: 15 x 10
Heating
- Hot Water, Oil, Steam
Cooling
- None
Appliances
- Included: Dishwasher, Microwave, Range, Water Softener
- Laundry: Laundry Chute, Main Level, Lower Level
Features
- Windows: Insulated Windows
- Basement: Partial,Sump Pump
- Number of fireplaces: 1
Interior area
- Total structure area: 2,038
- Total interior livable area: 2,038 sqft
- Finished area above ground: 2,038
Property
Parking
- Total spaces: 2
- Parking features: Gravel
- Garage spaces: 2
Features
- Levels: Three Or More,Multi/Split
- Patio & porch: Rear Porch, Deck, Enclosed, Patio, Porch
Lot
- Size: 0.45 Acres
Details
- Additional structures: Outbuilding
- Parcel number: 03701714
- Special conditions: Standard
Construction
Type & style
- Home type: SingleFamily
- Architectural style: Split Level
- Property subtype: Single Family Residence
Materials
- Brick
- Roof: Fiberglass
Condition
- Year built: 1963
Utilities & green energy
- Sewer: Septic Tank
- Water: Well
Community & HOA
Community
- Subdivision: Yoho Allotment
HOA
- Has HOA: No
Location
- Region: East Canton
Financial & listing details
- Price per square foot: $132/sqft
- Tax assessed value: $281,100
- Annual tax amount: $3,128
- Date on market: 4/9/2026
- Cumulative days on market: 2 days
- Listing terms: Conventional,FHA,VA Loan
Price history
| Date | Event | Price |
|---|---|---|
| 5/11/2026 | Sold | $269,900$132/sqft |
Source:  MLS Now #5197569 Report a problem MLS Now #5197569 Report a problem | ||
| 4/11/2026 | Pending sale | $269,900$132/sqft |
Source: MLS Now #5197569 Report a problem | ||
| 4/9/2026 | Listed for sale | $269,900$132/sqft |
Source: MLS Now #5197569 Report a problem | ||
Public tax history
| Year | Property taxes | Tax assessment |
|---|---|---|
| 2024 | $2,950 +43.4% | $98,390 +53.9% |
| 2023 | $2,058 +1.5% | $63,920 |
| 2022 | $2,028 -0.3% | $63,920 |
| 2021 | $2,035 -1.3% | $63,920 +4.5% |
| 2020 | $2,062 | $61,150 0% |
| 2019 | $2,062 | $61,160 |
| 2018 | $2,062 +4.2% | $61,160 +11.6% |
| 2017 | $1,978 -0.6% | $54,790 |
| 2016 | $1,989 -0.9% | $54,790 |
| 2015 | $2,007 | $54,790 +16.3% |
| 2014 | $2,007 +117.7% | $47,120 |
| 2013 | $922 | $47,120 +0.2% |
| 2012 | -- | $47,010 -12.5% |
| 2011 | -- | $53,700 +0.4% |
| 2010 | -- | $53,480 |
| 2009 | $1,954 +2.3% | -- |
| 2008 | $1,910 +1.3% | -- |
| 2007 | $1,885 +5.8% | -- |
| 2005 | $1,782 +0.2% | -- |
| 2004 | $1,778 +3.2% | -- |
| 2003 | $1,723 +25.1% | -- |
| 2002 | $1,377 +3.8% | -- |
| 2001 | $1,326 -1.4% | -- |
| 2000 | $1,345 | -- |
Find assessor info on the county website
Neighborhood: 44730
Nearby homes
- $256,2003 bd3 ba2.3k sqft6445 15th St NE, East Canton, OH 44730Off Market
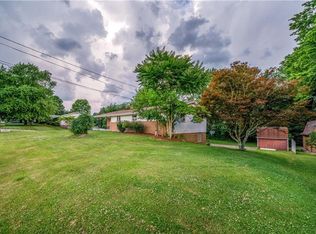
- $303,8004 bd2 ba1.5k sqft2645 Ravenna Ave NE, East Canton, OH 44730Off Market
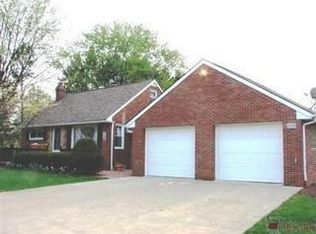
- $155,0003 bd1 ba1k sqft6480 15th St NE, East Canton, OH 44730Sold
- $191,5002 bd1 ba912 sqft6466 15th St NE, East Canton, OH 44730Off Market
- $178,5003 bd1 ba1.2k sqft6415 15th St NE, East Canton, OH 44730Off Market
- $120,0003 bd1 ba1.9k sqft2663 Ravenna Ave NE, East Canton, OH 44730Sold
- $---- bd-- ba-- sqft2625 Ravenna Ave NE, East Canton, OH 44730Off Market
- $206,1003 bd1 ba1k sqft2575 Ravenna Ave, Louisville, OH 44641Off Market
Nearby schools
GreatSchools rating
- 6/10East Canton Elementary SchoolGrades: PK-5Distance: 1.4 mi
- 7/10East Canton Middle SchoolGrades: 6-8Distance: 1.4 mi
- 5/10East Canton High SchoolGrades: 9-12Distance: 1.4 mi
Schools provided by the listing agent
- District: Osnaburg LSD - 7613
Source: MLS Now. This data may not be complete. We recommend contacting the local school district to confirm school assignments for this home.
Get a cash offer in 3 minutes
Find out how much your home could sell for in as little as 3 minutes with a no-obligation cash offer.
Estimated market value
$272,200
Get a cash offer in 3 minutes
Find out how much your home could sell for in as little as 3 minutes with a no-obligation cash offer.
Estimated market value
$272,200
- Ohio
- Stark County
- East Canton
- 44730
- 6475 15th St NE
Nearby cities
Nearby zip codes
Other East Canton Topics
