Coastal Living Awaits at Ocean Isle Beach! Discover your dream home in the heart of Ocean Isle Beach, NC! This stunning 4-bedroom, 3-bath single-family residence is a perfect blend of luxury and comfort, designed for those who revel in coastal living. Featuring a spacious 2-car garage and ideally situated just a mile from the beautiful shores of Ocean Isle Beach, this property offers an exceptional opportunity to embrace the vibrant lifestyle of Southeastern North Carolina by legally golf carting to the beach!
Step inside to find a gorgeous Bill Clark Helmsley model, showcasing upgraded craftsman-style moldings, trim, and doors throughout, including bullnose corners. The open concept main living area features vaulted ceilings with decorative beams, durable low-maintenance LVP flooring, and tall double sliders that effortlessly lead to a heated and cooled Carolina room (tile floor) overlooking a generous backyard. The chef's kitchen is a culinary haven, equipped with double convection wall ovens, a gas cooktop, stunning quartz countertops, under-cabinet lighting, a chic tile backsplash, and an expansive center island (offering the built-in microwave) perfect for gatherings.
Retreat to the exquisite owner's suite, complete with a coffered ceiling, a spacious walk-in closet with wood shelving, and an ensuite bathroom designed for relaxation, featuring a large zero-entry shower, double quartz vanity, and separate toilet and linen closets. The first floor further boasts two spacious guest bedrooms and a shared full bath, while the generously sized second-floor guest suite offers a cozy sitting area, full bath, and walk-in closet. Loads of storage is available with an unfurnished storage room and floored attic access.
The exterior complements the beauty within, featuring low-maintenance fiber cement siding and a lush rear yard, perfect for all your outdoor activities. Enjoy the convenience of a full home Generac Generator (24KW) and a garage equipped with a side access door and additional storage. The community's winding sidewalks invite you to a tropical setting, just a short stroll from the coffee shop, grocery store, and other essential amenities. With 75 championship golf courses within a 25-mile radius, deep water charter fishing, and an abundance of shopping and dining options, this home offers the ultimate coastal lifestyle. Experience the charm and convenience of Ocean Isle Beach today!
Sold for $650,000
$650,000
6475 Bryson Drive SW, Ocean Isle Beach, NC 28469
4beds
2,423sqft
Single Family Residence
Built in 2021
9,147 Square Feet Lot
$651,700 Zestimate®
$268/sqft
$2,310 Estimated rent
Home value
$651,700
$600,000 - $710,000
$2,310/mo
Zestimate® history
Owner options
List your home for rent
$2,310/mo
Rent Zestimate®
Find your next renter with Zillow Rental Manager. Plus, with online applications, you can quickly screen prospective tenants – for free.
$2,310/mo
Rent Zestimate®
Refinance and save
$6,722/mo
Est. payment
Refinancing to a lower rate could help reduce your monthly payments and save thousands over the life of the loan.
$6,722/mo
Est. payment
Explore your selling options
Work with a Zillow partner agent
Leverage their expertise and Zillow's premium Showcase listings to get your home seen by more buyers.
Get startedList with your own agent
Get your home in front of millions of buyers by listing it on Zillow.
Learn how to do itSell it yourself
Take full control of how buyers see your home on Zillow by listing For Sale by Owner (FSBO).
List your homeWhat's special
Zillow last checked:
Listing updated:
Listed by:
The Crowell Team 301-440-7647,
Coldwell Banker Sea Coast Advantage
Bought with:
Jesse T McCrery, 307245
Coldwell Banker Sloane Realty OIB
Source: Hive MLS,MLS#: 100535360 Originating MLS: Brunswick County Association of Realtors
Originating MLS: Brunswick County Association of RealtorsFacts & features
Interior
Bedrooms & bathrooms
- Bedrooms: 4
- Bathrooms: 3
- Full bathrooms: 3
Primary bedroom
- Level: Primary Living Area
Heating
- Electric, Forced Air, Heat Pump
Cooling
- Central Air
Appliances
- Included: Vented Exhaust Fan, Gas Cooktop, Built-In Microwave, Built-In Electric Oven, Washer, Refrigerator, Dryer, Double Oven, Disposal, Dishwasher, Convection Oven
- Laundry: Laundry Room
Features
- Master Downstairs, Walk-in Closet(s), Vaulted Ceiling(s), Tray Ceiling(s), Entrance Foyer, Solid Surface, Whole-Home Generator, Bookcases, Kitchen Island, Ceiling Fan(s), Pantry, Walk-in Shower, Blinds/Shades, Gas Log, Walk-In Closet(s)
- Flooring: LVT/LVP, Carpet, Tile
- Basement: None
- Attic: Floored,Walk-In,Other
- Has fireplace: Yes
- Fireplace features: Gas Log
Interior area
- Total structure area: 2,423
- Total interior livable area: 2,423 sqft
Property
Parking
- Total spaces: 2
- Parking features: Lighted, Off Street, Paved
- Garage spaces: 2
Features
- Levels: Two
- Stories: 2
- Patio & porch: Covered, Enclosed, Porch, Screened, See Remarks
- Exterior features: Irrigation System, Cluster Mailboxes
- Pool features: None
- Fencing: None
- Waterfront features: None
Lot
- Size: 9,147 Square Feet
- Dimensions: 63 x 137 x 68 x 136'
Details
- Parcel number: 243ji004
- Zoning: Oi-R-2M
- Special conditions: Standard
- Other equipment: Generator
Construction
Type & style
- Home type: SingleFamily
- Property subtype: Single Family Residence
Materials
- Fiber Cement
- Foundation: Slab
- Roof: Architectural Shingle
Condition
- New construction: No
- Year built: 2021
Utilities & green energy
- Sewer: Public Sewer
- Water: Public
- Utilities for property: Sewer Connected, Water Connected
Green energy
- Energy efficient items: Thermostat
Community & HOA
Community
- Security: Smoke Detector(s)
- Subdivision: Retreat At OIB
HOA
- Has HOA: Yes
- Amenities included: Barbecue, Cabana, Pool, Maintenance Common Areas, Maintenance Grounds, Maintenance Roads, Management, Shuffleboard Court, Sidewalks, Street Lights
- HOA fee: $2,889 annually
- HOA name: Retreat at OIB HOA
- HOA phone: 910-579-5163
Location
- Region: Ocean Isle Beach
Financial & listing details
- Price per square foot: $268/sqft
- Tax assessed value: $516,060
- Annual tax amount: $2,164
- Date on market: 11/19/2025
- Cumulative days on market: 3 days
- Listing agreement: Exclusive Right To Sell
- Listing terms: Cash,Conventional
- Road surface type: Paved
Price history
| Date | Event | Price |
|---|---|---|
| 11/21/2025 | Sold | $650,000$268/sqft |
Source:  Hive MLS #100535360 Report a problem Hive MLS #100535360 Report a problem | ||
| 10/22/2025 | Listing removed | $650,000$268/sqft |
Source: Hive MLS #100535360 Report a problem | ||
| 10/12/2025 | Contingent | $650,000$268/sqft |
Source: Hive MLS #100535360 Report a problem | ||
| 10/9/2025 | Listed for sale | $650,000+60.9%$268/sqft |
Source: Hive MLS #100535360 Report a problem | ||
| 1/19/2022 | Sold | $404,000$167/sqft |
Source: Public Record Report a problem | ||
Public tax history
| Year | Property taxes | Tax assessment |
|---|---|---|
| 2025 | $2,211 +2.1% | $529,440 +2.6% |
| 2024 | $2,165 | $516,060 |
| 2023 | $2,165 +0.9% | $516,060 +43.4% |
| 2022 | $2,146 +7752.2% | $360,000 +605.9% |
| 2021 | $27 | $51,000 |
Find assessor info on the county website
Neighborhood: 28469
Nearby homes
- $525,9003 bd2 ba1.8k sqft6471 Bryson Dr SW, Ocean Isle Beach, NC 28469Off Market
- $600,0003 bd2 ba1.8k sqft6479 Bryson Dr SW, Ocean Isle Beach, NC 28469Sold
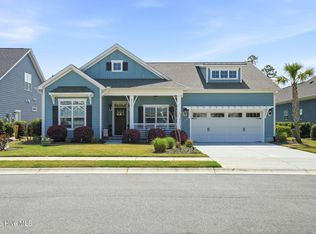
- $587,7004 bd3 ba2.2k sqft6483 Bryson Dr SW, Ocean Isle Beach, NC 28469Off Market
- $507,7003 bd2 ba1.7k sqft6467 Bryson Dr SW, Ocean Isle Beach, NC 28469Off Market
- $675,0004 bd3 ba2.3k sqft6476 Bryson Dr SW, Ocean Isle Beach, NC 28469Sold
- $513,9003 bd2 ba1.8k sqft6487 Bryson Dr SW, Ocean Isle Beach, NC 28469Off Market
- $541,8003 bd2 ba1.8k sqft6463 Bryson Dr SW, Ocean Isle Beach, NC 28469Off Market
- $667,7004 bd3 ba2.5k sqft6472 Bryson Dr SW, Ocean Isle Beach, NC 28469Off Market
Nearby schools
GreatSchools rating
- 9/10Union ElementaryGrades: K-5Distance: 3.7 mi
- 4/10Shallotte MiddleGrades: 6-8Distance: 5.6 mi
- 4/10West Brunswick HighGrades: 9-12Distance: 5.7 mi
Schools provided by the listing agent
- Elementary: Union
- Middle: Shallotte Middle
- High: West Brunswick
Source: Hive MLS. This data may not be complete. We recommend contacting the local school district to confirm school assignments for this home.
Get a cash offer in 3 minutes
Find out how much your home could sell for in as little as 3 minutes with a no-obligation cash offer.
Estimated market value
$651,700
Get a cash offer in 3 minutes
Find out how much your home could sell for in as little as 3 minutes with a no-obligation cash offer.
Estimated market value
$651,700
- North Carolina
- Brunswick County
- Ocean Isle Beach
- 28469
- 6475 Bryson Drive SW
Nearby cities
Nearby zip codes
Other Ocean Isle Beach Topics
- Apartments for Rent in 28469
- Houses for Sale in 28469
- Houses for Rent in 28469
- 28469 Real Estate
- Ocean Isle Beach Condos
- Houses for Sale in Ocean Isle Beach
- Newest Listings in Ocean Isle Beach
- Ocean Isle Beach Home Values
- Ocean Isle Beach Real Estate Agents
- Ocean Isle Beach Refinance
- Ocean Isle Beach Mortgage Rates
