Skip main navigation
Sold for $351,500
  • $351,500

    6475 E Possum Trl, Oregon, IL 61061

    4beds
    2,000sqft
    Single Family Residence
    Built in 1989
    1.2 Acres Lot
    $345,100 Zestimate®
    $176/sqft
    $2,055 Estimated rent

    Home value

    $345,100

    $328,000 - $362,000

    $2,055/mo

    Zestimate® history
    Loading
    Loading...

    Owner options

    List your home for rent

    $2,055/mo

    Rent Zestimate®

    Find your next renter with Zillow Rental Manager. Plus, with online applications, you can quickly screen prospective tenants – for free.

    Learn more

    $2,055/mo

    Rent Zestimate®

    Refinance and save

    $2,331/mo

    Est. payment

    Refinancing to a lower rate could help reduce your monthly payments and save thousands over the life of the loan.

    See today's rates

    $2,331/mo

    Est. payment

    Explore your selling options

    Work with a Zillow partner agent

    Leverage their expertise and Zillow's premium Showcase listings to get your home seen by more buyers.

    Get started

    List with your own agent

    Get your home in front of millions of buyers by listing it on Zillow.

    Learn how to do it

    Sell it yourself

    Take full control of how buyers see your home on Zillow by listing For Sale by Owner (FSBO).

    List your home

    What's special

    Stylish wall-mounted fireplaceGorgeous landscapingUpdated bathroomsFresh professional paintSurrounded by mature treesOversized pantryLaundry room
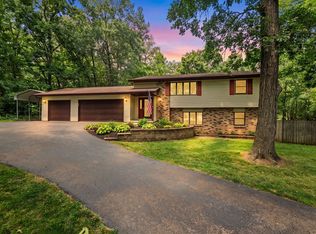
    BYRON SCHOOL DISTRICT! Tucked away on a breathtaking 1.20 acre cul de sac lot surrounded by mature trees and backing to the Ripplinger Gouker Prairie Preserve, this beautifully updated 4 bedroom, 2 bath home offers the perfect blend of privacy, style, and space. Step inside to an inviting main level featuring a stunning kitchen complete with gorgeous soft close cabinetry, granite island with ample storage, granite countertops, an oversized pantry, stainless steel appliances, a glass tile backsplash, and gleaming flooring. The kitchen flows seamlessly into the living area highlighted by a stylish wall-mounted fireplace, creating the perfect space for everyday living and entertaining. Fresh professional paint, updated bathrooms, six-panel doors, and new water heater and water softener add to this move-in-ready home. The main floor offers two bedrooms and a full bathroom. The fully exposed lower level features a spacious rec room with an electric fireplace, laundry room, and walkout access to a tranquil patio, along with two additional bedrooms and a second full bathroom, making it ideal for guests, family, or creating a private primary suite. Step outside and enjoy your own private retreat with a large deck, multiple patio areas, and gorgeous landscaping that perfectly complements this one of a kind setting. A blacktop circle driveway, oversized 3 car garage, detached covered storage that's perfect for RV or boat parking, and an additional large storage shed provide exceptional space for vehicles, tools, toys, and hobbies. Homes offering this much privacy, space, and natural beauty in the Byron School District are incredibly rare. This is truly a must see property and so much more than a drive by!

    Zillow last checked:

    Listing updated:

    Listed by:

    Rebecca Hazzard 815-509-8432,

    Re/Max Of Rock Valley

    Bought with:

    Matthew Bouback, 475212071

    Re/Max Of Rock Valley

    Source: NorthWest Illinois Alliance of REALTORS®,MLS#: 202604541MLS Logo

    Facts & features

    Interior

    Bedrooms & bathrooms
    • Bedrooms: 4
    • Bathrooms: 2
    • Full bathrooms: 2
    • Main level bathrooms: 1
    • Main level bedrooms: 2
    Primary bedroom
    • Level: Upper
    • Area: 156
    • Dimensions: 13 x 12
    Bedroom 2
    • Level: Upper
    • Area: 121
    • Dimensions: 11 x 11
    Bedroom 3
    • Level: Main
    • Area: 130
    • Dimensions: 13 x 10
    Bedroom 4
    • Level: Main
    • Area: 168
    • Dimensions: 14 x 12
    Dining room
    • Level: Main
    • Area: 140
    • Dimensions: 10 x 14
    Family room
    • Level: Basement
    • Area: 255
    • Dimensions: 15 x 17
    Kitchen
    • Level: Main
    • Area: 154
    • Dimensions: 14 x 11
    Living room
    • Level: Main
    • Area: 272
    • Dimensions: 17 x 16
    Heating
    • Forced Air, Propane
    Cooling
    • Central Air
    Appliances
    • Included: Disposal, Dishwasher, Microwave, Refrigerator, Stove/Cooktop, Gas Water Heater
    Features
    • Basement: Basement Entrance,Sump Pump
    • Has fireplace: No
    Interior area
    • Total structure area: 2,000
    • Total interior livable area: 2,000 sqft
    • Finished area above ground: 2,000
    • Finished area below ground: 0

    Property

    Parking
    • Total spaces: 3
    • Parking features: Attached
    • Garage spaces: 3
    Features
    • Levels: Bi-Level
    • Patio & porch: Deck, Patio
    Lot
    • Size: 1.2 Acres
    • Features: County Taxes, Full Exposure, Wooded, City/Town
    Details
    • Parcel number: 0902251001

    Construction

    Type & style
    • Home type: SingleFamily
    • Property subtype: Single Family Residence
    Materials
    • Brick/Stone, Siding
    • Roof: Shingle
    Condition
    • Year built: 1989

    Utilities & green energy

    • Electric: Circuit Breakers
    • Sewer: Septic Tank
    • Water: Well

    Community & HOA

    Community
    • Subdivision: IL
    HOA
    • Has HOA: Yes
    • Services included: Snow Removal
    • HOA fee: $250 annually
    Location
    • Region: Oregon

    Financial & listing details

    • Price per square foot: $176/sqft
    • Annual tax amount: $6,052
    • Date on market: 7/23/2026
    • Cumulative days on market: 14 days
    • Ownership: Fee Simple

    Price history

    DateEventPrice
    9/4/2026Sold$351,500+0.7%$176/sqft
    Source: NorthWest Illinois Alliance of REALTORS® #202604541 Report a problem
    8/5/2026Pending sale$349,000$175/sqft
    Source: NorthWest Illinois Alliance of REALTORS® #202604541 Report a problem
    7/23/2026Listed for sale$349,000+95%$175/sqft
    Source: NorthWest Illinois Alliance of REALTORS® #202604541 Report a problem
    9/18/2015Sold$179,000+19.3%$90/sqft
    Source: NorthWest Illinois Alliance of REALTORS® #201504671 Report a problem
    2/28/2014Sold$150,000$75/sqft
    Source: NorthWest Illinois Alliance of REALTORS® #201305439 Report a problem

    Public tax history

    Tax history is unavailable.

    Neighborhood: 61061

    Nearby schools

    GreatSchools rating
    Schools provided by the listing agent
    • Elementary: Byron
    • Middle: Byron Middle
    • High: Byron High School 9-12
    • District: Byron 226

    Source: NorthWest Illinois Alliance of REALTORS®. This data may not be complete. We recommend contacting the local school district to confirm school assignments for this home.

    Sell for more on Zillow
    Get a Zillow Showcase℠ listing at no additional cost and you could sell for .
    $345,100
    2% more
    +$6,902
    With Zillow Showcase(estimated)
    $352,002
    Sell for more on Zillow
    Get a Zillow Showcase℠ listing at no additional cost and you could sell for .
    $345,100
    2% more
    +$6,902
    With Zillow Showcase(estimated)
    $352,002