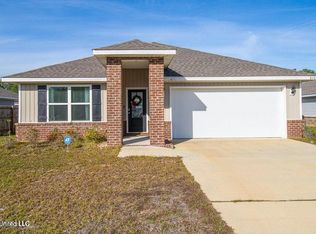
The Ryder is an Express Homes floor plan with four bedrooms and two full bathrooms in over 2,000 square feet of space. From the foyer you enter the open concept living space that includes the living room, dining room, and kitchen. Three bedrooms and a full bathroom are off the main hallway. The laundry room and garage entrance are also off the main hallway. The master suite is towards the back of the home. It includes a master bathroom and walk in closet. *Pictures may be of a similar home and not necessarily of subject property, including interior and exterior colors, options, and finishes.
This property is off market, which means it's not currently listed for sale or rent on Zillow. This may be different from what's available on other websites or public sources.