Welcome to this thoughtfully designed zero-entry ranch offering 4 bedrooms, 3 full baths, an oversized attached 3-car garage, and 2nd living quarters in the finished walkout basement. Step inside to a spacious foyer with built-in shelving that leads into the open-concept main living area. Nine-foot and vaulted ceilings enhance the living room, dining area, and eat-in kitchen, creating a bright and inviting space perfect for entertaining. The kitchen features abundant white cabinetry, stainless steel appliances, high-efficiency appliances, and a center island with breakfast bar and natural wood finish, creating an attractive two-tone focal point. A large pantry provides plenty of additional storage, while the adjoining mudroom/laundry area adds everyday convenience. Appliances stay, including the front-loading washer and dryer. Luxury vinyl plank flooring flows throughout much of the home. The main level 4-season sun room overlooks the peaceful backyard and is a favorite spot of the current owners. Off the dining area, a covered porch and deck provide additional space to relax or entertain outdoors. The main level also includes two bedrooms, including the spacious primary suite with insulated walls for added privacy and a walk-in, zero-entry shower. Downstairs, the finished walkout basement offers complete second living quarters with a full kitchen, spacious rec/living room, two generously sized bedrooms, and a full bathroom. With insulation between floors, a separate living setup, and direct walkout access, the lower level offers excellent flexibility for extended family, guests, or apartment-style living. The oversized 3-car garage continues the home's zero-entry design and includes polyaspartic epoxy flooring, a dedicated nook for lawn equipment, tools, and additional storage. An attached workshop adds even more functional space and features a built-in 220V heater. Additional features include a water softener, thoughtful insulation throughout, generous storage, and a zero-entry design that makes comfortable main-level living a priority. Buyer and buyer's agent to verify all information, including square footage, room sizes, school zones, taxes, exemptions, and zoning. Measurements are approximate.
Pending
$589,900
6475 Fairhaven Rd, Davenport, IA 52807
4beds
2,962sqft
Single Family Residence
Built in 2019
0.31 Acres Lot
$588,100 Zestimate®
$199/sqft
$-- HOA
What's special
Nine-foot and vaulted ceilingsHigh-efficiency appliancesLarge pantryStainless steel appliancesWalk-in zero-entry showerInsulation between floors
- 7 days
- 830
- 55
Likely to sell faster than
Zillow last checked:
Listing updated:
Listed by:
Robert Strupp 563-200-2403,
Home Marketor, Inc.
Source: MRED as distributed by MLS GRID,MLS#: 12764789
Facts & features
Interior
Bedrooms & bathrooms
- Bedrooms: 4
- Bathrooms: 3
- Full bathrooms: 3
Rooms
- Room types: Sun Room
Primary bedroom
- Features: Bathroom (Full)
- Level: Main
- Area: 154 Square Feet
- Dimensions: 14X11
Bedroom 2
- Level: Main
- Area: 132 Square Feet
- Dimensions: 12X11
Bedroom 3
- Level: Basement
- Area: 180 Square Feet
- Dimensions: 15X12
Bedroom 4
- Level: Basement
- Area: 143 Square Feet
- Dimensions: 11X13
Dining room
- Level: Main
- Dimensions: COMBO
Family room
- Level: Basement
- Area: 680 Square Feet
- Dimensions: 17X40
Kitchen
- Level: Main
- Area: 364 Square Feet
- Dimensions: 28X13
Laundry
- Level: Main
- Area: 77 Square Feet
- Dimensions: 7X11
Living room
- Level: Main
- Area: 195 Square Feet
- Dimensions: 15X13
Sun room
- Level: Main
- Area: 143 Square Feet
- Dimensions: 11X13
Heating
- Natural Gas
Cooling
- Central Air
Appliances
- Included: Range, Microwave, Dishwasher, Refrigerator
Features
- Vaulted Ceiling(s)
- Basement: Finished,Storage Space,Full,Walk-Out Access
Interior area
- Total structure area: 3,412
- Total interior livable area: 2,962 sqft
- Finished area below ground: 1,250
Property
Parking
- Total spaces: 3
- Parking features: Attached, Garage
- Attached garage spaces: 3
Accessibility
- Accessibility features: No Disability Access
Features
- Stories: 1
- Patio & porch: Deck
- Exterior features: Other
Lot
- Size: 0.31 Acres
- Features: Level
Details
- Parcel number: 000000000Y063902F
- Special conditions: None
Construction
Type & style
- Home type: SingleFamily
- Architectural style: Ranch
- Property subtype: Single Family Residence
Materials
- Brick
- Foundation: Concrete Perimeter
- Roof: Asphalt
Condition
- New construction: No
- Year built: 2019
Utilities & green energy
- Sewer: Public Sewer
- Water: Public
Community & HOA
HOA
- Services included: None
Location
- Region: Davenport
Financial & listing details
- Price per square foot: $199/sqft
- Tax assessed value: $505,000
- Annual tax amount: $7,742
- Date on market: 9/21/2026
Estimated market value
$588,100
$559,000 - $618,000
$2,640/mo
Price history
| Date | Event | Price |
|---|---|---|
| 9/25/2026 | Pending sale | $589,900$199/sqft |
Source:  MRED as distributed by MLS GRID #12764789 Report a problem MRED as distributed by MLS GRID #12764789 Report a problem | ||
| 9/21/2026 | Listed for sale | $589,900+29.8%$199/sqft |
Source: MRED as distributed by MLS GRID #12764789 Report a problem | ||
| 9/30/2019 | Sold | $454,500$153/sqft |
Source: MRED as distributed by MLS GRID #QC4204344 Report a problem | ||
Public tax history
| Year | Property taxes | Tax assessment |
|---|---|---|
| 2025 | $7,636 +1% | $505,000 +9.9% |
| 2024 | $7,562 -3.4% | $459,650 |
| 2023 | $7,830 -5.2% | $459,650 +21.3% |
| 2022 | $8,258 -3.5% | $378,850 -4.6% |
| 2021 | $8,556 +475.8% | $397,180 |
| 2020 | $1,486 +612.2% | $397,180 +480.7% |
| 2019 | $209 -1.3% | $68,400 +635.5% |
| 2018 | $211 +3.7% | $9,300 |
| 2017 | $204 | $9,300 |
| 2016 | $204 | $9,300 |
| 2015 | $204 | $9,300 |
Find assessor info on the county website
Monthly payment
Est. payment
Payment breakdown
Explore the cost of this home by adjusting the details. Changes won't be saved.Climate risks
Neighborhood: 52807
Nearby schools
Schools provided by the listing agent
- District: 1611
Source: MRED as distributed by MLS GRID. This data may not be complete. We recommend contacting the local school district to confirm school assignments for this home.
Similar homes
- $665,0004 bd3 ba2.4k sqft2011 E 59th Ct, Davenport, IA 52807Active
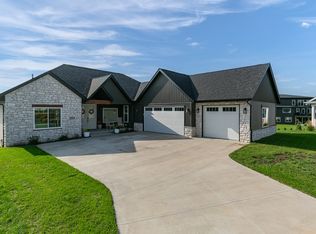 MLS ID #12763143, Robert Strupp, Home Marketor, Inc.. MRED as distributed by MLS GRID
 - $580,9904 bd3 ba2.2k sqft6110 Duggleby Ave, Davenport, IA 52807Active
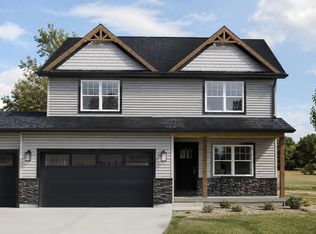 MLS ID #12757585, Mary Foley, Liberty Realty Group LLC. MRED as distributed by MLS GRID
 - $450,0005 bd4 ba2.5k sqft4703 E 49th Ave, Davenport, IA 52807For Sale By Owner

- $585,9903 bd2 ba1.9k sqft6116 Duggleby Ave, Davenport, IA 52807Active
 MLS ID #12757574, Mary Foley, Liberty Realty Group LLC. MRED as distributed by MLS GRID
