A palatial riverfront oasis nestled in the highly sought-after Portofino Bay, this 7 bedroom, 5.5 bathroom retreat leans into light and luxury with a careful selection of sumptuous materials that emphasize sophistication. Beyond unwavering attention to detail and a privileged location boasting water views, the residence affords two expansive floors that create equally transcending experiences with a formal dining area, a living room with a balcony overlooking the river and pool, pamper-worthy bedrooms and bathrooms, and three separate kitchens, including one outdoors and another bedecked in granite. Redefining waterfront living, 6475 Genoa Trail rests on a quiet cul-de-sac and enjoys an HOA that covers lawn, tree, bush, dock, and boat slip maintenance, all within a prized gated community.
Sold for $1,250,000
Street View
$1,250,000
6475 Genoa Trl, Melbourne, FL 32940
7beds
4,503sqft
Single Family Residence
Built in 2001
0.5 Acres Lot
$1,503,700 Zestimate®
$278/sqft
$6,174 Estimated rent
Home value
$1,503,700
$1.37M - $1.67M
$6,174/mo
Zestimate® history
Owner options
List your home for rent
$6,174/mo
Rent Zestimate®
Find your next renter with Zillow Rental Manager. Plus, with online applications, you can quickly screen prospective tenants – for free.
$6,174/mo
Rent Zestimate®
Refinance and save
$9,788/mo
Est. payment
Refinancing to a lower rate could help reduce your monthly payments and save thousands over the life of the loan.
$9,788/mo
Est. payment
Explore your selling options
Work with a Zillow partner agent
Leverage their expertise and Zillow's premium Showcase listings to get your home seen by more buyers.
Get startedList with your own agent
Get your home in front of millions of buyers by listing it on Zillow.
Learn how to do itSell it yourself
Take full control of how buyers see your home on Zillow by listing For Sale by Owner (FSBO).
List your homeWhat's special
Formal dining areaPamper-worthy bedroomsPalatial riverfront oasisWater views
Zillow last checked:
Listing updated:
Listed by:
Brad Kuhns 321-243-3234,
RE/MAX Elite
Bought with:
Rick P Bond, 3573661
Keller Williams Space Coast
Source: Space Coast AOR,MLS#: 1005011
Facts & features
Interior
Bedrooms & bathrooms
- Bedrooms: 7
- Bathrooms: 6
- Full bathrooms: 5
- 1/2 bathrooms: 1
Primary bedroom
- Description: Plantation Shutters; Vaulted Ceiling, Carpet, WIC
- Level: Main
- Area: 279.5
- Dimensions: 21.50 x 13.00
Bedroom 2
- Description: Guest Suite with Full Bathroom, Plantation Shutter
- Level: Main
- Area: 161
- Dimensions: 14.00 x 11.50
Bedroom 3
- Description: French Door to Lanai; Plantation Shutters, WIC
- Level: Lower
- Area: 169
- Dimensions: 13.00 x 13.00
Bedroom 4
- Description: Currently used as an Office; Paddle Fan
- Level: Lower
- Area: 192
- Dimensions: 12.00 x 16.00
Bedroom 5
- Description: Currently used as craft room; Tile
- Level: Lower
- Area: 150
- Dimensions: 12.00 x 12.50
Dining room
- Description: Custom Painted Ceiling, French doors to Balcony
- Level: Main
- Area: 120
- Dimensions: 12.00 x 10.00
Kitchen
- Description: 42' Cabinets, Breakfast Bar, Walk in Pantry
- Level: Main
- Area: 263.5
- Dimensions: 17.00 x 15.50
Kitchen
- Description: Breakfast Bar, Dishwasher
- Level: Lower
- Area: 80
- Dimensions: 8.00 x 10.00
Living room
- Description: Quadruple Sliders to Balcony; View of River/Pool
- Level: Main
- Area: 288
- Dimensions: 18.00 x 16.00
Living room
- Description: Great Room; Quadruple sliders to Pool Deck & River
- Level: Lower
- Area: 232
- Dimensions: 16.00 x 14.50
Other
- Description: Dinette Area, Tile Flooring
- Area: 71.25
- Dimensions: 7.50 x 9.50
Other
- Description: Double Sinks, Jetted Tub, Shower, Separate Toilet
- Level: Main
- Area: 117
- Dimensions: 9.00 x 13.00
Other
- Description: Laundry Room w/Cabinetry, Storage, Sink
- Level: Main
- Area: 72
- Dimensions: 9.00 x 8.00
Other
- Description: Office, Carpet, Plantation Shutters
- Level: Main
- Area: 172.5
- Dimensions: 15.00 x 11.50
Other
- Description: Bedroom 6; Currently used as work-out area
- Level: Lower
Heating
- Central, Electric
Cooling
- Central Air, Electric
Appliances
- Included: Dishwasher, Electric Range, Electric Water Heater, Ice Maker, Microwave, Refrigerator
- Laundry: Sink
Features
- Breakfast Bar, Breakfast Nook, Built-in Features, Ceiling Fan(s), Eat-in Kitchen, Entrance Foyer, Guest Suite, Kitchen Island, Pantry, Primary Bathroom - Tub with Shower, Primary Downstairs, Split Bedrooms, Vaulted Ceiling(s), Walk-In Closet(s), Wet Bar
- Flooring: Carpet, Tile
- Has fireplace: No
Interior area
- Total structure area: 5,169
- Total interior livable area: 4,503 sqft
Property
Parking
- Total spaces: 2
- Parking features: Additional Parking, Attached, Garage Door Opener, Guest
- Attached garage spaces: 2
Features
- Levels: Multi/Split,Two
- Patio & porch: Patio, Porch, Screened
- Exterior features: Balcony, Courtyard, Outdoor Kitchen, Storm Shutters
- Has private pool: Yes
- Pool features: Heated, In Ground
- Has spa: Yes
- Spa features: Heated, In Ground
- Has view: Yes
- View description: Pool, River, Water
- Has water view: Yes
- Water view: River,Water
- Waterfront features: Navigable Water, River Front
- Body of water: Indian River
Lot
- Size: 0.5 Acres
- Features: Cul-De-Sac
Details
- Additional structures: Guest House
- Additional parcels included: 2622787
- Parcel number: 263718Rm00000.00015.00
- Special conditions: Standard
Construction
Type & style
- Home type: SingleFamily
- Architectural style: Multi Generational,Other
- Property subtype: Single Family Residence
Materials
- Block, Concrete, Stucco
- Roof: Tile
Condition
- New construction: No
- Year built: 2001
Utilities & green energy
- Electric: Whole House Generator
- Sewer: Public Sewer
- Water: Public
- Utilities for property: Cable Available, Electricity Connected, Sewer Connected, Water Connected
Community & HOA
Community
- Security: Gated with Guard, Security Gate, Security System Owned
- Subdivision: Portofino Bay
HOA
- Has HOA: Yes
- Amenities included: Boat Dock, Boat Slip, Maintenance Grounds, Management - Full Time
- HOA fee: $1,200 quarterly
- HOA name: PORTOFINO BAY
Location
- Region: Melbourne
Financial & listing details
- Price per square foot: $278/sqft
- Tax assessed value: $1,291,590
- Annual tax amount: $7,912
- Date on market: 2/15/2024
- Listing terms: Cash,Conventional
Price history
| Date | Event | Price |
|---|---|---|
| 4/16/2024 | Sold | $1,250,000-3.8%$278/sqft |
Source: Space Coast AOR #1005011 Report a problem | ||
| 4/11/2024 | Pending sale | $1,299,000$288/sqft |
Source: Space Coast AOR #1005011 Report a problem | ||
| 3/11/2024 | Contingent | $1,299,000$288/sqft |
Source: Space Coast AOR #1005011 Report a problem | ||
| 2/29/2024 | Listed for sale | $1,299,000$288/sqft |
Source: Space Coast AOR #1005011 Report a problem | ||
| 2/20/2024 | Contingent | $1,299,000$288/sqft |
Source: Space Coast AOR #1005011 Report a problem | ||
| 2/15/2024 | Listed for sale | $1,299,000-10.4%$288/sqft |
Source: Space Coast AOR #1005011 Report a problem | ||
| 1/6/2024 | Listing removed | -- |
Source: Space Coast AOR #972110 Report a problem | ||
| 11/28/2023 | Contingent | $1,449,000$322/sqft |
Source: Space Coast AOR #972110 Report a problem | ||
| 11/11/2023 | Price change | $1,449,000-3.3%$322/sqft |
Source: Space Coast AOR #972110 Report a problem | ||
| 10/6/2023 | Price change | $1,499,000-6.3%$333/sqft |
Source: Space Coast AOR #972110 Report a problem | ||
| 8/31/2023 | Price change | $1,599,000-5.9%$355/sqft |
Source: Space Coast AOR #972110 Report a problem | ||
| 8/10/2023 | Listed for sale | $1,699,000$377/sqft |
Source: Space Coast AOR #972110 Report a problem | ||
| 7/6/2023 | Listing removed | -- |
Source: Space Coast AOR #954426 Report a problem | ||
| 4/29/2023 | Price change | $1,699,000-2.9%$377/sqft |
Source: Space Coast AOR #954426 Report a problem | ||
| 3/31/2023 | Price change | $1,749,000-12.5%$388/sqft |
Source: Space Coast AOR #954426 Report a problem | ||
| 2/17/2023 | Price change | $1,999,990-4.7%$444/sqft |
Source: Space Coast AOR #954426 Report a problem | ||
| 2/9/2023 | Price change | $2,099,000-5.6%$466/sqft |
Source: Space Coast AOR #954426 Report a problem | ||
| 1/30/2023 | Price change | $2,224,000-7.3%$494/sqft |
Source: Space Coast AOR #954426 Report a problem | ||
| 1/11/2023 | Listed for sale | $2,399,000+433.1%$533/sqft |
Source: Space Coast AOR #954426 Report a problem | ||
| 1/14/2003 | Sold | $450,000+28.6%$100/sqft |
Source: Public Record Report a problem | ||
| 10/30/2002 | Sold | $350,000$78/sqft |
Source: Public Record Report a problem | ||
Public tax history
| Year | Property taxes | Tax assessment |
|---|---|---|
| 2025 | $16,102 +87.5% | $1,291,590 +87.5% |
| 2024 | $8,589 +1.3% | $688,850 +3% |
| 2023 | $8,481 +7.2% | $668,790 +3% |
| 2022 | $7,912 -5.4% | $649,320 +3% |
| 2021 | $8,360 +0.2% | $630,410 +1.4% |
| 2020 | $8,344 0% | $621,710 +2.3% |
| 2019 | $8,344 | $607,740 +1.9% |
| 2018 | $8,344 -0.7% | $596,410 +2.1% |
| 2017 | $8,404 -1.8% | $584,150 +2.1% |
| 2016 | $8,555 -2.4% | $572,140 +0.7% |
| 2015 | $8,762 -4.4% | $568,170 +0.8% |
| 2014 | $9,163 | $563,670 -1.3% |
| 2013 | -- | $571,030 +4.9% |
| 2012 | $8,903 -5.7% | $544,300 -5.2% |
| 2011 | $9,441 -0.4% | $574,340 -7.9% |
| 2010 | $9,478 +7.1% | $623,440 -2.8% |
| 2009 | $8,853 -0.1% | $641,530 -14.7% |
| 2008 | $8,861 +1.9% | $752,000 -1.6% |
| 2007 | $8,697 -9.1% | $764,000 +1.4% |
| 2005 | $9,566 -3% | $753,140 +25.8% |
| 2004 | $9,863 -2.3% | $598,550 +12.2% |
| 2003 | $10,092 +2.6% | $533,450 +14.9% |
| 2002 | $9,840 +238% | $464,120 +209.4% |
| 2001 | $2,912 +3.7% | $150,000 |
| 2000 | $2,808 | $150,000 |
Find assessor info on the county website
Neighborhood: 32940
Nearby homes
- $874,3008 bd4 ba3k sqft6475 Highway 1 N, Melbourne, FL 32940Off Market

- $--1 bd1 ba800 sqft6475 N Highway 1 APT 2, Melbourne, FL 32940Off Market

- $--3 bd2 ba1.7k sqft6475 N Highway 1 APT 3, Melbourne, FL 32940Off Market

- $35,2004 bd3 ba3.3k sqft6465 Genoa Trl, Melbourne, FL 32940Sold
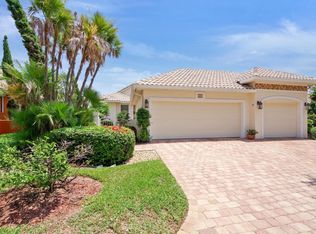
- $1,066,8518 bd4 ba2.9k sqft6475 N Highway 1, Melbourne, FL 32940Sold
- $1,151,6004 bd3 ba4.4k sqft6455 Genoa Trl, Melbourne, FL 32940Off Market
- $---- bd-- ba-- sqft6565 N Highway 1, Melbourne, FL 32940Off Market
- $1,321,2004 bd4 ba4.4k sqft6445 Genoa Trl, Melbourne, FL 32940Off Market
Nearby schools
GreatSchools rating
- 9/10Suntree Elementary SchoolGrades: PK-6Distance: 0.7 mi
- NADevereux HospitalGrades: K-12Distance: 3.1 mi
- 7/10Viera High SchoolGrades: PK,9-12Distance: 4.9 mi
Schools provided by the listing agent
- Elementary: Suntree
- Middle: DeLaura
- High: Viera
Source: Space Coast AOR. This data may not be complete. We recommend contacting the local school district to confirm school assignments for this home.
Get a cash offer in 3 minutes
Find out how much your home could sell for in as little as 3 minutes with a no-obligation cash offer.
Estimated market value
$1,503,700
Get a cash offer in 3 minutes
Find out how much your home could sell for in as little as 3 minutes with a no-obligation cash offer.
Estimated market value
$1,503,700
- Florida
- Brevard County
- Melbourne
- 32940
- 6475 Genoa Trl
