Preston Hollow Elegance—Nestled beneath majestic live oaks, this exquisite residence seamlessly blends modern luxury with timeless charm. Meticulously updated in 2024, it offers an exceptional living experience with five bedrooms, including a stunning first-floor primary suite. The chef’s kitchen is a culinary masterpiece, featuring a Sub-Zero refrigerator, double ovens, a gas cooktop, and a warming drawer. Seamless flow from the kitchen to the breakfast room area, family room and formal living room. French doors in the family room and breakfast area lead to a charming covered patio. Also on the first floor is the primary suite which provides a serene retreat with a cozy sitting area, fireplace, and french doors leading to a covered patio. The spa-like bathroom boasts separate his-and-hers vanities, a connecting shower, and custom walk-in closets. Throughout the home sophisticated design elements enhance its beauty, crown molding, quartz countertops, custom lighting, in-ceiling speakers, and rich hardwood floors. Upstairs, you'll find four spacious bedrooms, three baths, a dedicated office, and a large deck overlooking the backyard. The deck is accessible from the bedrooms. A separate staircase leads to an expansive game room, perfect for entertaining. Step outside to an entertainer’s paradise. The outdoor living area features a kitchen area with a covered pergola, stone fireplace, and built-in grill—ideal for unforgettable gatherings. Also, a covered patio, complete with a fireplace, TV, and retractable electric screens and heaters offers the perfect spot to enjoy your morning coffee or unwind in the evening. The sparkling pool and hot tub are surrounded by lush, meticulously landscaped grounds, creating a private oasis.Completing this remarkable property is a three-car garage, offering ample storage and parking.
Sold
Price Unknown
6475 Glendora Ave, Dallas, TX 75230
5beds
5,290sqft
Single Family Residence
Built in 1989
0.35 Acres Lot
$2,838,500 Zestimate®
$--/sqft
$10,292 Estimated rent
Home value
$2,838,500
$2.55M - $3.15M
$10,292/mo
Zestimate® history
Owner options
List your home for rent
$10,292/mo
Rent Zestimate®
Find your next renter with Zillow Rental Manager. Plus, with online applications, you can quickly screen prospective tenants – for free.
$10,292/mo
Rent Zestimate®
Refinance and save
Refinancing to a lower rate could help reduce your monthly payments and save thousands over the life of the loan.
Explore your selling options
Work with a Zillow partner agent
Leverage their expertise and Zillow's premium Showcase listings to get your home seen by more buyers.
Get startedList with your own agent
Get your home in front of millions of buyers by listing it on Zillow.
Learn how to do itSell it yourself
Take full control of how buyers see your home on Zillow by listing For Sale by Owner (FSBO).
List your homeWhat's special
Sparkling poolStone fireplaceHot tubRich hardwood floorsDedicated officeBuilt-in grillMajestic live oaks
Zillow last checked:
Listing updated:
Listed by:
Jude Nash 0618262 214-210-1500,
Ebby Halliday, REALTORS 214-210-1500
Bought with:
Lisa Gallagher
Gallagher Realtors
Source: NTREIS,MLS#: 20873906
Facts & features
Interior
Bedrooms & bathrooms
- Bedrooms: 5
- Bathrooms: 6
- Full bathrooms: 5
- 1/2 bathrooms: 1
Primary bedroom
- Features: Dual Sinks, Double Vanity, En Suite Bathroom, Fireplace, Jetted Tub, Linen Closet, Sitting Area in Primary, Walk-In Closet(s)
- Level: First
- Dimensions: 22 x 15
Bedroom
- Features: En Suite Bathroom
- Level: Second
- Dimensions: 14 x 12
Bedroom
- Features: En Suite Bathroom
- Level: Second
- Dimensions: 14 x 12
Bedroom
- Features: En Suite Bathroom
- Level: Second
- Dimensions: 16 x 12
Bedroom
- Level: Second
- Dimensions: 17 x 10
Breakfast room nook
- Features: Breakfast Bar, Built-in Features, Granite Counters
- Level: First
- Dimensions: 16 x 11
Dining room
- Level: First
- Dimensions: 14 x 16
Family room
- Features: Built-in Features, Fireplace
- Level: First
- Dimensions: 29 x 18
Game room
- Level: Second
- Dimensions: 31 x 17
Kitchen
- Features: Breakfast Bar, Built-in Features, Butler's Pantry, Kitchen Island, Pantry, Stone Counters, Walk-In Pantry
- Level: First
- Dimensions: 15 x 13
Laundry
- Features: Built-in Features, Utility Sink
- Level: First
- Dimensions: 6 x 8
Living room
- Features: Fireplace
- Level: First
- Dimensions: 18 x 16
Office
- Features: Built-in Features
- Level: Second
- Dimensions: 19 x 15
Heating
- Central, Electric, Fireplace(s)
Cooling
- Central Air, Electric
Appliances
- Included: Built-In Refrigerator, Double Oven, Dishwasher, Electric Oven, Gas Cooktop, Disposal, Ice Maker, Microwave, Refrigerator, Warming Drawer
- Laundry: Washer Hookup, Electric Dryer Hookup, Laundry in Utility Room
Features
- Built-in Features, Chandelier, Decorative/Designer Lighting Fixtures, Double Vanity, Eat-in Kitchen, High Speed Internet, Kitchen Island, Multiple Staircases, Pantry, Paneling/Wainscoting, Walk-In Closet(s)
- Flooring: Carpet, Ceramic Tile, Hardwood, Tile, Wood
- Windows: Bay Window(s), Plantation Shutters, Window Coverings
- Has basement: No
- Number of fireplaces: 4
- Fireplace features: Bedroom, Decorative, Den, Family Room, Gas Log, Gas Starter, Living Room, Masonry, Outside
Interior area
- Total interior livable area: 5,290 sqft
Property
Parking
- Total spaces: 3
- Parking features: Circular Driveway, Epoxy Flooring, Inside Entrance, Lighted, Garage Faces Side
- Attached garage spaces: 3
- Has uncovered spaces: Yes
Features
- Levels: Two
- Stories: 2
- Patio & porch: Deck, Patio, Rooftop, Screened, Covered
- Exterior features: Built-in Barbecue, Barbecue, Lighting, Outdoor Grill, Outdoor Kitchen, Outdoor Living Area, Rain Gutters, Fire Pit
- Pool features: Fenced, Heated, In Ground, Outdoor Pool, Pool, Pool/Spa Combo
- Fencing: Wood
Lot
- Size: 0.35 Acres
- Dimensions: 98 x 150
- Features: Corner Lot, Hardwood Trees, Landscaped, Many Trees, Sprinkler System
Details
- Additional structures: Pergola
- Parcel number: 00000410065000000
Construction
Type & style
- Home type: SingleFamily
- Architectural style: English,Traditional,Detached
- Property subtype: Single Family Residence
Materials
- Brick
- Foundation: Pillar/Post/Pier
- Roof: Composition
Condition
- Year built: 1989
Utilities & green energy
- Sewer: Public Sewer
- Water: Public
- Utilities for property: Sewer Available, Water Available
Community & HOA
Community
- Security: Security System, Carbon Monoxide Detector(s), Smoke Detector(s)
- Subdivision: Preston Road Estate
HOA
- Has HOA: No
Location
- Region: Dallas
Financial & listing details
- Tax assessed value: $2,088,070
- Annual tax amount: $52,432
- Date on market: 4/9/2025
- Cumulative days on market: 24 days
- Listing terms: Cash,Conventional,See Agent
Price history
| Date | Event | Price |
|---|---|---|
| 5/28/2025 | Sold | -- |
Source: NTREIS #20873906 Report a problem | ||
| 5/12/2025 | Pending sale | $2,825,000$534/sqft |
Source: NTREIS #20873906 Report a problem | ||
| 5/5/2025 | Contingent | $2,825,000$534/sqft |
Source: NTREIS #20873906 Report a problem | ||
| 4/30/2025 | Price change | $2,825,000-5%$534/sqft |
Source: NTREIS #20873906 Report a problem | ||
| 4/9/2025 | Listed for sale | $2,975,000+171.7%$562/sqft |
Source: NTREIS #20873906 Report a problem | ||
| 11/14/2010 | Listing removed | $1,095,000$207/sqft |
Source: Virginia Cook, Realtors #11363683 Report a problem | ||
| 3/14/2010 | Listed for sale | $1,095,000-8.8%$207/sqft |
Source: Virginia Cook, Realtors #11363683 Report a problem | ||
| 12/5/2009 | Listing removed | $1,200,000$227/sqft |
Source: Virginia Cook, Realtors #11159183 Report a problem | ||
| 6/29/2009 | Price change | $1,200,000-9.4%$227/sqft |
Source: Virginia Cook, Realtors #11159183 Report a problem | ||
| 5/29/2009 | Listed for sale | $1,325,000$250/sqft |
Source: Virginia Cook, Realtors #11159183 Report a problem | ||
Public tax history
| Year | Property taxes | Tax assessment |
|---|---|---|
| 2025 | $34,698 +8.7% | $2,088,070 -11% |
| 2024 | $31,933 +7.5% | $2,345,900 +8.1% |
| 2023 | $29,707 -1.6% | $2,169,250 +29.8% |
| 2022 | $30,187 +4.2% | $1,671,570 +27.5% |
| 2021 | $28,983 -2.8% | $1,310,610 |
| 2020 | $29,820 -0.8% | $1,310,610 |
| 2019 | $30,051 -4.1% | $1,310,610 |
| 2018 | $31,330 +13.7% | $1,310,610 +8.3% |
| 2017 | $27,546 0% | $1,209,700 |
| 2016 | $27,547 +16.1% | $1,209,700 +4.3% |
| 2015 | $23,725 | $1,159,620 +7% |
| 2014 | $23,725 | $1,084,070 |
| 2013 | -- | -- |
| 2012 | -- | -- |
| 2011 | -- | -- |
| 2010 | -- | -- |
| 2009 | -- | -- |
| 2008 | -- | -- |
| 2007 | -- | -- |
| 2005 | -- | -- |
| 2004 | -- | -- |
| 2003 | -- | -- |
| 2002 | -- | -- |
| 2001 | -- | -- |
Find assessor info on the county website
Neighborhood: 75230
Nearby homes
- $2,120,6004 bd4 ba4.5k sqft6467 Glendora Ave, Dallas, TX 75230Off Market
- $2,696,1004 bd5 ba5.8k sqft6507 Glendora Ave, Dallas, TX 75230Off Market
- $2,656,8005 bd5 ba5.9k sqft6474 Meadow Rd, Dallas, TX 75230Off Market

- $--3 bd4 ba4.5k sqft6466 Meadow Rd, Dallas, TX 75230Sold
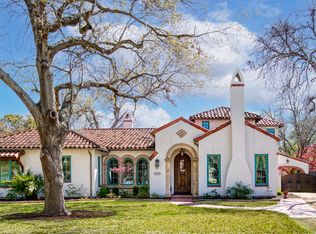
- $2,550,3005 bd6 ba5.8k sqft6474 Glendora Ave, Dallas, TX 75230Off Market
- $--3 bd4 ba4.1k sqft6457 Glendora Ave, Dallas, TX 75230Sold
- $2,383,3004 bd4 ba5.8k sqft6466 Glendora Ave, Dallas, TX 75230Off Market
- $2,965,1005 bd7 ba5.6k sqft6506 Meadow Rd, Dallas, TX 75230Off Market
Nearby schools
GreatSchools rating
- 6/10Preston Hollow Elementary SchoolGrades: PK-5Distance: 0.4 mi
- 5/10Benjamin Franklin Middle SchoolGrades: 6-8Distance: 0.4 mi
- 4/10Hillcrest High SchoolGrades: 9-12Distance: 0.5 mi
Schools provided by the listing agent
- Elementary: Prestonhol
- Middle: Benjamin Franklin
- High: Hillcrest
- District: Dallas ISD
Source: NTREIS. This data may not be complete. We recommend contacting the local school district to confirm school assignments for this home.
Get a cash offer in 3 minutes
Find out how much your home could sell for in as little as 3 minutes with a no-obligation cash offer.
Estimated market value
$2,838,500
Get a cash offer in 3 minutes
Find out how much your home could sell for in as little as 3 minutes with a no-obligation cash offer.
Estimated market value
$2,838,500
- Texas
- Dallas County
- Dallas
- 75230
- 6475 Glendora Ave
