This beautifully updated Centerville condominium is the perfect combination of modern design and comfort. The thoughtfully designed, open floor plan, coupled with newly installed luxury vinyl plank flooring, creates a sense of spaciousness that extends beyond its actual square footage. The living room, which features a wood-burning fireplace, is beautifully illuminated by sliding glass patio doors that open to a private courtyard. This outdoor space overlooks the clubhouse, tennis courts, and outdoor pool, all conveniently located across the street. The spacious two-car garage offers secure, convenient access with a keypad entry system, along with a newly updated door mechanism and an interior door connecting directly to the home. A charming open passthrough between the kitchen and living room allows for easy conversation and connection between the two spaces. The kitchen features bright white cabinetry and a classic white farmhouse-style sink. Everything in the home has been freshly painted from top to bottom in serene neutral colors, and new door hardware has been installed throughout. The bathroom has been completely remodeled to include an accessible toilet, sink, vanity, and shower. It seamlessly complements both modern and traditional interiors with the addition of a sliding barn door, a beautiful roll-under sink, and chrome fixtures. Adjacent to the bathroom, you will find a large laundry room complete with shelving for storage. One bedroom has new plush carpeting and double closets. The other flex space features the same LVP flooring that is throughout the rest of the home, as well as access to the backyard, and can be used as either a bedroom or additional entertaining space. Both spacious rooms feature large windows that look out onto a wooded backyard space.
Sold for $148,500
$148,500
6475 Little John Cir, Dayton, OH 45459
2beds
910sqft
Condominium
Built in 1977
-- sqft lot
$158,000 Zestimate®
$163/sqft
$1,368 Estimated rent
Home value
$158,000
$142,000 - $175,000
$1,368/mo
Zestimate® history
Owner options
List your home for rent
$1,368/mo
Rent Zestimate®
Find your next renter with Zillow Rental Manager. Plus, with online applications, you can quickly screen prospective tenants – for free.
$1,368/mo
Rent Zestimate®
Refinance and save
$1,280/mo
Est. payment
Refinancing to a lower rate could help reduce your monthly payments and save thousands over the life of the loan.
$1,280/mo
Est. payment
Explore your selling options
Work with a Zillow partner agent
Leverage their expertise and Zillow's premium Showcase listings to get your home seen by more buyers.
Get startedList with your own agent
Get your home in front of millions of buyers by listing it on Zillow.
Learn how to do itSell it yourself
Take full control of how buyers see your home on Zillow by listing For Sale by Owner (FSBO).
List your homeWhat's special
Open floor planPrivate courtyardClassic white farmhouse-style sinkSliding glass patio doorsLarge windowsBright white cabinetryLarge laundry room
Zillow last checked:
Listing updated:
Listed by:
Jeff S Probst (937)530-4904,
Keller Williams Community Part,
Brad Shinkle 937-231-7208,
Keller Williams Community Part
Bought with:
Benjamin Coyle, 2019000526
Howard Hanna Real Estate Serv
Source: DABR MLS,MLS#: 926381 Originating MLS: Dayton Area Board of REALTORS
Originating MLS: Dayton Area Board of REALTORSFacts & features
Interior
Bedrooms & bathrooms
- Bedrooms: 2
- Bathrooms: 1
- Full bathrooms: 1
- Main level bathrooms: 1
Bedroom
- Level: Main
- Dimensions: 16 x 12
Bedroom
- Level: Main
- Dimensions: 13 x 12
Dining room
- Level: Main
- Dimensions: 11 x 10
Kitchen
- Level: Main
- Dimensions: 9 x 8
Living room
- Level: Main
- Dimensions: 16 x 12
Heating
- Electric, Forced Air, Heat Pump
Cooling
- Central Air
Appliances
- Included: Cooktop, Dryer, Dishwasher, Microwave, Refrigerator, Washer, Electric Water Heater
Features
- High Speed Internet
- Number of fireplaces: 1
- Fireplace features: One, Wood Burning
Interior area
- Total structure area: 910
- Total interior livable area: 910 sqft
Property
Parking
- Total spaces: 2
- Parking features: Attached, Garage, Two Car Garage
- Attached garage spaces: 2
Features
- Levels: One
- Stories: 1
- Patio & porch: Patio
- Exterior features: Pool, Patio, Tennis Court(s)
- Pool features: In Ground
Lot
- Size: 1,637 Square Feet
- Dimensions: 65 x 25
Details
- Parcel number: O68503140008
- Zoning: Residential
- Zoning description: Residential
Construction
Type & style
- Home type: Condo
- Property subtype: Condominium
Materials
- Brick
- Foundation: Slab
Condition
- Year built: 1977
Utilities & green energy
- Water: Public
- Utilities for property: Sewer Available, Water Available
Community & HOA
Community
- Security: Smoke Detector(s)
- Subdivision: Thomas Paine Settlement Sec 03
HOA
- Has HOA: Yes
- Services included: Association Management, Maintenance Grounds, Maintenance Structure, Pool(s), Snow Removal, Trash
- HOA fee: $207 monthly
- HOA name: Towne Properties
- HOA phone: 937-222-2550
Location
- Region: Dayton
Financial & listing details
- Price per square foot: $163/sqft
- Tax assessed value: $110,630
- Annual tax amount: $2,516
- Date on market: 1/16/2025
- Listing terms: Conventional
Price history
| Date | Event | Price |
|---|---|---|
| 2/21/2025 | Sold | $148,500-1%$163/sqft |
Source:  DABR MLS #926381 Report a problem DABR MLS #926381 Report a problem | ||
| 1/22/2025 | Pending sale | $150,000$165/sqft |
Source: DABR MLS #926381 Report a problem | ||
| 1/22/2025 | Contingent | $150,000$165/sqft |
Source: DABR MLS #926381 Report a problem | ||
| 1/16/2025 | Listed for sale | $150,000+143.5%$165/sqft |
Source: DABR MLS #926381 Report a problem | ||
| 4/23/2012 | Sold | $61,600-22.9%$68/sqft |
Source: Public Record Report a problem | ||
| 5/2/2011 | Listing removed | $79,900$88/sqft |
Source: Better Homes and Gardens Real Estate Big Hill #490727 Report a problem | ||
| 1/20/2011 | Listed for sale | $79,900+18.4%$88/sqft |
Source: Better Homes and Gardens Real Estate Big Hill #490727 Report a problem | ||
| 6/3/2002 | Sold | $67,500$74/sqft |
Source: Public Record Report a problem | ||
Public tax history
| Year | Property taxes | Tax assessment |
|---|---|---|
| 2025 | $2,516 -52.2% | $38,720 |
| 2024 | $5,260 +8.7% | $38,720 |
| 2023 | $4,838 +135.6% | $38,720 +42% |
| 2022 | $2,054 -0.3% | $27,270 |
| 2021 | $2,059 +0.1% | $27,270 |
| 2020 | $2,056 -3.6% | $27,270 +8% |
| 2019 | $2,134 +12.5% | $25,250 |
| 2018 | $1,897 +1.1% | $25,250 |
| 2017 | $1,877 +12.8% | $25,250 +19.7% |
| 2016 | $1,664 -0.2% | $21,100 |
| 2015 | $1,667 +1.2% | $21,100 |
| 2014 | $1,648 +39.7% | $21,100 -18.2% |
| 2011 | $1,180 -2.4% | $25,800 -2.9% |
| 2010 | $1,209 +0.8% | $26,580 |
| 2009 | $1,200 +9% | $26,580 |
| 2008 | $1,101 | $26,580 |
Find assessor info on the county website
Neighborhood: 45459
Nearby homes
- $160,6002 bd1 ba954 sqft6485 Little John Cir, Dayton, OH 45459Off Market
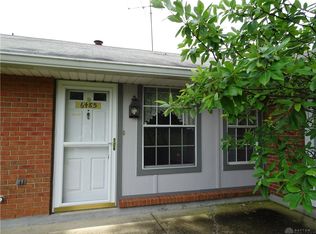
- $197,5002 bd2 ba1.3k sqft6495 Little John Cir, Dayton, OH 45459Off Market

- $196,0002 bd2 ba1.3k sqft6435 Little John Cir, Dayton, OH 45459Off Market
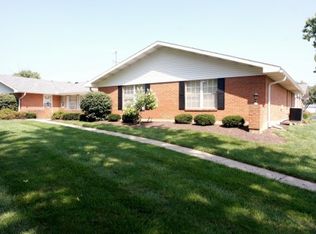
- $147,5001 bd1 ba910 sqft6476 Little John Cir, Dayton, OH 45459Off Market
- $160,0002 bd1 ba954 sqft6445 Little John Cir, Dayton, OH 45459Off Market
- $160,9002 bd1 ba954 sqft6486 Little John Cir, Dayton, OH 45459Off Market
- $206,7003 bd2 ba1.3k sqft6496 Little John Cir, Centerville, OH 45459Off Market
- $179,9002 bd1 ba954 sqft6455 Little John Cir, Dayton, OH 45459Sold
Nearby schools
GreatSchools rating
- NACenterville Primary Village NorthGrades: PK-1Distance: 1.3 mi
- 8/10Tower Heights Middle SchoolGrades: 6-8Distance: 2 mi
- 8/10Centerville High SchoolGrades: 9-12Distance: 2.1 mi
Schools provided by the listing agent
- District: Centerville
Source: DABR MLS. This data may not be complete. We recommend contacting the local school district to confirm school assignments for this home.
Get a cash offer in 3 minutes
Find out how much your home could sell for in as little as 3 minutes with a no-obligation cash offer.
Estimated market value
$158,000
Get a cash offer in 3 minutes
Find out how much your home could sell for in as little as 3 minutes with a no-obligation cash offer.
Estimated market value
$158,000
- Ohio
- Montgomery County
- Centerville
- 45459
- 6475 Little John Cir
Nearby cities
Nearby zip codes
Other Centerville Topics
