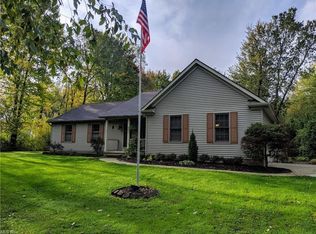
Tucked away on a breathtaking 3.35-acre park-like setting with a picturesque creek, this exceptional custom home offers the perfect blend of luxury, privacy, and convenience. Located in the highly desirable Hemlock Ridge subdivision on the Concord Township/Leroy border, you'll enjoy peaceful surroundings just 5 minutes from I-90 and sits on a cul de sac lot with several newly built homes.
From the professionally landscaped grounds and inviting covered front porch to the soaring two-story foyer, you'll immediately appreciate the quality and craftsmanship throughout. The 10-foot ceilings on the main level create an open, airy feel, while the great room is centered around a stunning fireplace with an efficient wood-burning heating system that adds both warmth and character. Designed for everyday living and entertaining, the main floor features a private office/bedroom, a banquet-sized formal dining room, and a beautifully appointed eat-in kitchen with an abundance of extra-tall cabinetry, four-shelf upper cabinets, a massive walk-in pantry, and an incredible morning room filled with natural light. Step outside to the expansive deck overlooking the spectacular backyard, complete with built-in seating and storage—perfect for relaxing or hosting family and friends.
The first-floor owner's suite is a true retreat, featuring private access to the deck, a spacious walk-in closet, and a luxurious glamour bath. New gutters, gutter guards and downspouts, invisible dog fence and heated 2 1/2 car garage and large shed for outdoor equipment. Upstairs, you'll find generously sized bedrooms, an enormous walk-in attic offering lots of storage. Throughout the home you'll appreciate solid wood doors, abundant closet space, and thoughtful storage solutions rarely found in today's homes. Also includes a whole home Generac generator. If you've been searching for privacy, acreage, quality construction, and a truly one-of-a-kind setting, this property delivers it all.
Closed
Zillow last checked:
Listing updated:
Bought with:
Megan Greenwood, 2023000635
HomeSmart Real Estate Momentum LLC
Source: MLS Now,MLS#: 5228737 Originating MLS: Akron Cleveland Association of REALTORS
Originating MLS: Akron Cleveland Association of REALTORSPrice history
| Date | Event | Price |
|---|---|---|
| 9/25/2026 | Sold | $566,000+1.1%$175/sqft |
Source:  MLS Now #5228737 Report a problem MLS Now #5228737 Report a problem | ||
| 8/18/2026 | Pending sale | $559,900$173/sqft |
Source: MLS Now #5228737 Report a problem | ||
| 7/25/2026 | Contingent | $559,900$173/sqft |
Source: eXp Realty #5228737 Report a problem | ||
| 7/20/2026 | Price change | $559,9000%$173/sqft |
Source: MLS Now #5228737 Report a problem | ||
| 7/14/2026 | Listed for sale | $560,000+101.8%$173/sqft |
Source: Owner Report a problem | ||
| 5/9/2013 | Sold | $277,500-4.3%$86/sqft |
Source: Public Record Report a problem | ||
| 6/23/2012 | Price change | $289,900-3.3%$90/sqft |
Source: Howard Hanna - Mentor #3322910 Report a problem | ||
| 5/12/2012 | Price change | $299,900-1.6%$93/sqft |
Source: Howard Hanna - Mentor #3322910 Report a problem | ||
| 4/1/2012 | Price change | $304,900-2.9%$94/sqft |
Source: Howard Hanna - Mentor #3322910 Report a problem | ||
| 1/25/2012 | Price change | $314,000-0.3%$97/sqft |
Source: Howard Hanna - Mentor #3227330 Report a problem | ||
| 9/23/2011 | Price change | $315,000-1.5%$97/sqft |
Source: Howard Hanna - Mentor #3227330 Report a problem | ||
| 8/18/2011 | Price change | $319,900-1.5%$99/sqft |
Source: Howard Hanna - Mentor #3227330 Report a problem | ||
| 7/14/2011 | Price change | $324,900-3%$100/sqft |
Source: Howard Hanna - Mentor #3227330 Report a problem | ||
| 5/27/2011 | Price change | $334,900-4.3%$103/sqft |
Source: Howard Hanna - Mentor #3227330 Report a problem | ||
| 5/13/2011 | Listed for sale | $349,900$108/sqft |
Source: Howard Hanna - Mentor #3227330 Report a problem | ||
Get a cash offer in 3 minutes
Find out how much your home could sell for in as little as 3 minutes with a no-obligation cash offer.
Estimated market value
$563,800
