Independence **HONEY STOP THE CAR! THIS ONE HAS A CARRIAGE HOUSE APT WITH A FULL KITCHEN OVER THE GARAGE!! ONE OF 36 IN ALL OF INDEPENDENCE. RARE OPPORTUNITY ** NEW PRICE 3/27/25 ** Beautiful CORNER lot with beautiful conservation and pond views from the covered front porch ** 10' bike/walking path right across the street that runs the length of Independence ** Perfect in-law or guest situation with carriage house above the garage with full kitchen including cabinets/counters, appliances included sink, fridge, stove, microwave, 6th bedroom/living space plus a walk-in closet and full bathroom ** First floor den or 5th bedroom (has closet) in the main home or could be used as a craft or play room ** 1st floor has all ceramic tile ** New AC coil (inside unit), new outside compressor each AC unit and new roof within the last 5 years ** Gas furnaces ** Completely fenced back yard ** Short walk to Independence Elementary School and to the lovely county community park w/ childrens play area, pavillion, fields and dog park ** So close to Disney you see the Disney fireworks ** HOA fees incl cable & internet which currently includeds HBO and Max, plus incredible amenities including 2 community pools, play areas, a lg community park plus other neighborhood green space and play areas thru-out the neighborhood, loads of sidewalks thru-out the community and walkability, 2 dog parks, tennis & basketball courts, main clubhouse w arcade, fitness, 2nd clubhouse w fitness & billiards rm, 2 private community boat ramps with docks, 10' walking/biking path & more ** All room measurements are approximate. Buyer to verify. Easy access to the 429 +/-1 mile, shopping, restaurants, business services, movie theatre, Urban Air Adventure Park and more ** Buyer to verify square footage ***** Orange County Appraiser square footage, bedrooms and baths is incorrect. There are 6 bedrooms, 4.5 baths and square footage +/- 3142 sf used in MLS is from the Builder floor plan and also includes the Carriage house measurement of 462sf that was taken from the Orange County Appraiser records (462sf) **
Sold for $600,000
$600,000
6475 NEW INDEPENDENCE PARKWAY, WINTER GARDEN, FL 34787
6beds
3,142sqft
Single Family Residence
Built in 2006
6,411 Square Feet Lot
$595,200 Zestimate®
$191/sqft
$4,469 Estimated rent
Home value
$595,200
$542,000 - $655,000
$4,469/mo
Zestimate® history
Owner options
List your home for rent
$4,469/mo
Rent Zestimate®
Find your next renter with Zillow Rental Manager. Plus, with online applications, you can quickly screen prospective tenants – for free.
$4,469/mo
Rent Zestimate®
Refinance and save
$4,486/mo
Est. payment
Refinancing to a lower rate could help reduce your monthly payments and save thousands over the life of the loan.
$4,486/mo
Est. payment
Explore your selling options
Work with a Zillow partner agent
Leverage their expertise and Zillow's premium Showcase listings to get your home seen by more buyers.
Get startedList with your own agent
Get your home in front of millions of buyers by listing it on Zillow.
Learn how to do itSell it yourself
Take full control of how buyers see your home on Zillow by listing For Sale by Owner (FSBO).
List your homeWhat's special
Conservation and pond viewsCeramic tileCovered front porchCorner lot
Zillow last checked:
Listing updated:
Listed by:
Andrew Philippone 407-408-6662,
INDEPENDENCE REALTY GROUP LLC 407-408-6662
Bought with:
Shane Farrell
CHARLES RUTENBERG REALTY ORLANDO
Source: Stellar MLS,MLS#: O6290667 Originating MLS: Orlando Regional
Originating MLS: Orlando Regional
Facts & features
Interior
Bedrooms & bathrooms
- Bedrooms: 6
- Bathrooms: 5
- Full bathrooms: 4
- 1/2 bathrooms: 1
Rooms
- Room types: Den/Library/Office, Dining Room, Garage Apartment, Great Room, Utility Room
Primary bedroom
- Features: Ceiling Fan(s), Walk-In Closet(s)
- Level: Second
- Area: 224 Square Feet
- Dimensions: 16x14
Other
- Features: Ceiling Fan(s), En Suite Bathroom, Walk-In Closet(s)
- Level: Second
- Area: 468 Square Feet
- Dimensions: 18x26
Bedroom 2
- Features: Built-in Closet
- Level: Second
- Area: 132 Square Feet
- Dimensions: 11x12
Bedroom 3
- Features: Built-in Closet
- Level: Second
- Area: 120 Square Feet
- Dimensions: 10x12
Bedroom 4
- Features: Walk-In Closet(s)
- Level: Second
- Area: 169 Square Feet
- Dimensions: 13x13
Bedroom 5
- Features: Walk-In Closet(s)
- Level: First
- Area: 154 Square Feet
- Dimensions: 11x14
Balcony porch lanai
- Level: First
- Area: 119 Square Feet
- Dimensions: 17x7
Dinette
- Level: First
- Area: 110 Square Feet
- Dimensions: 11x10
Dining room
- Level: First
- Area: 143 Square Feet
- Dimensions: 11x13
Kitchen
- Features: Breakfast Bar, Stone Counters, Pantry
- Level: First
- Area: 132 Square Feet
- Dimensions: 11x12
Living room
- Features: Ceiling Fan(s)
- Level: First
- Area: 306 Square Feet
- Dimensions: 17x18
Heating
- Natural Gas
Cooling
- Central Air
Appliances
- Included: Dishwasher, Disposal, Dryer, Gas Water Heater, Microwave, Range, Refrigerator, Washer
- Laundry: Electric Dryer Hookup, Inside, Laundry Room, Upper Level, Washer Hookup
Features
- Ceiling Fan(s), Eating Space In Kitchen, In Wall Pest System, Kitchen/Family Room Combo, PrimaryBedroom Upstairs, Split Bedroom, Stone Counters, Walk-In Closet(s)
- Flooring: Carpet, Ceramic Tile
- Windows: Blinds, Drapes, Rods, Window Treatments
- Has fireplace: No
Interior area
- Total structure area: 3,590
- Total interior livable area: 3,142 sqft
Property
Parking
- Total spaces: 2
- Parking features: Alley Access, Driveway, Garage Door Opener, Garage Faces Rear
- Garage spaces: 2
- Has uncovered spaces: Yes
Features
- Levels: Two
- Stories: 2
- Patio & porch: Covered, Front Porch, Patio, Porch, Rear Porch
- Exterior features: Irrigation System, Lighting, Sidewalk
- Fencing: Fenced,Vinyl
- Has view: Yes
- View description: Trees/Woods, Water
- Water view: Water
- Waterfront features: Lake, Lake Privileges, Boat Ramp - Private, Fishing Pier, Skiing Allowed
- Body of water: LAKE HANCOCK AND LAKE SPEER
Lot
- Size: 6,411 Square Feet
- Dimensions: 50 x 130
- Features: Corner Lot, Landscaped, Level, Sidewalk
- Residential vegetation: Mature Landscaping, Oak Trees, Trees/Landscaped
Details
- Parcel number: 222327812403320
- Zoning: P-D
- Special conditions: None
Construction
Type & style
- Home type: SingleFamily
- Architectural style: Colonial
- Property subtype: Single Family Residence
Materials
- Block, Stucco, Wood Frame
- Foundation: Slab
- Roof: Shingle
Condition
- New construction: No
- Year built: 2006
Utilities & green energy
- Sewer: Public Sewer
- Water: Public
- Utilities for property: BB/HS Internet Available, Cable Available, Electricity Connected, Natural Gas Connected, Public, Sewer Connected, Sprinkler Meter, Sprinkler Recycled, Street Lights, Water Connected
Green energy
- Water conservation: Irrigation-Reclaimed Water
Community & HOA
Community
- Features: Community Boat Ramp, Dock, Fishing, Lake, Private Boat Ramp, Water Access, Clubhouse, Dog Park, Irrigation-Reclaimed Water, Park, Playground, Sidewalks
- Security: Security System Owned
- Pet fee: $0 monthly
- Subdivision: SIGNATURE LAKES, INDEPENDENCE
HOA
- Has HOA: Yes
- Amenities included: Basketball Court, Cable TV, Clubhouse, Fence Restrictions, Park, Playground, Pool, Spa/Hot Tub, Tennis Court(s), Trail(s), Vehicle Restrictions
- Services included: Cable TV, Community Pool, Insurance, Internet, Manager, Other
- HOA fee: $184 monthly
- HOA name: Tyler Parsons
- HOA phone: 407-654-7479
Location
- Region: Winter Garden
Financial & listing details
- Price per square foot: $191/sqft
- Tax assessed value: $520,197
- Annual tax amount: $3,580
- Date on market: 3/17/2025
- Cumulative days on market: 68 days
- Listing terms: Cash,Conventional,FHA,VA Loan
- Ownership: Fee Simple
- Total actual rent: 0
- Electric utility on property: Yes
- Road surface type: Paved
Price history
| Date | Event | Price |
|---|---|---|
| 6/20/2025 | Sold | $600,000-4%$191/sqft |
Source:  Stellar MLS #O6290667 Report a problem Stellar MLS #O6290667 Report a problem | ||
| 5/27/2025 | Pending sale | $625,000$199/sqft |
Source: Stellar MLS #O6290667 Report a problem | ||
| 5/13/2025 | Price change | $625,000-2.3%$199/sqft |
Source: Stellar MLS #O6290667 Report a problem | ||
| 4/24/2025 | Listed for sale | $640,000$204/sqft |
Source: Stellar MLS #O6290667 Report a problem | ||
| 4/22/2025 | Pending sale | $640,000$204/sqft |
Source: Stellar MLS #O6290667 Report a problem | ||
| 3/27/2025 | Price change | $640,000-1.5%$204/sqft |
Source: Stellar MLS #O6290667 Report a problem | ||
| 3/17/2025 | Listed for sale | $650,000+63.4%$207/sqft |
Source: Stellar MLS #O6290667 Report a problem | ||
| 6/21/2006 | Sold | $397,900$127/sqft |
Source: Public Record Report a problem | ||
Public tax history
| Year | Property taxes | Tax assessment |
|---|---|---|
| 2024 | $3,580 +7.5% | $227,431 +3% |
| 2023 | $3,331 +4.6% | $220,807 +3% |
| 2022 | $3,183 +1.2% | $214,376 +3% |
| 2021 | $3,147 +0.9% | $208,132 +1.4% |
| 2020 | $3,117 +1.4% | $205,258 +2.3% |
| 2019 | $3,074 +0.9% | $200,643 +1.9% |
| 2018 | $3,048 | $196,902 -32.3% |
| 2017 | $3,048 +1.8% | $290,953 -0.8% |
| 2016 | $2,996 +1.4% | $293,340 +4.5% |
| 2015 | $2,955 -4% | $280,636 +16.8% |
| 2014 | $3,079 +2.2% | $240,204 +29.2% |
| 2013 | $3,014 +0.7% | $185,976 +3.3% |
| 2012 | $2,992 -3.2% | $179,972 -2.9% |
| 2011 | $3,093 -1.3% | $185,288 -4.2% |
| 2010 | $3,134 | $193,436 -24% |
| 2009 | -- | $254,587 -18.9% |
| 2008 | $5,008 -12.9% | $313,968 -9.8% |
| 2007 | $5,749 +253.7% | $348,141 +435.6% |
| 2006 | $1,625 +458.8% | $65,000 +319.4% |
| 2005 | $291 | $15,500 |
Find assessor info on the county website
Neighborhood: 34787
Nearby homes
- $436,9003 bd2 ba1.6k sqft6469 New Independence Pkwy, Winter Garden, FL 34787Off Market
- $500,8003 bd2 ba2.1k sqft6463 New Independence Pkwy, Winter Garden, FL 34787Off Market
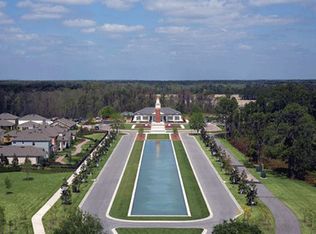
- $463,4003 bd2 ba1.6k sqft14422 Whittridge Dr, Winter Garden, FL 34787Off Market

- $546,8003 bd2 ba2k sqft6481 New Independence Pkwy, Winter Garden, FL 34787Off Market

- $452,0003 bd2 ba1.6k sqft6457 New Independence Pkwy, Winter Garden, FL 34787Off Market
- $474,7003 bd2 ba2k sqft6466 Old Carriage Rd, Winter Garden, FL 34787Off Market
- $504,9004 bd3 ba2.1k sqft6451 New Independence Pkwy, Winter Garden, FL 34787Off Market
- $517,4004 bd2 ba2.3k sqft14428 Whittridge Dr, Winter Garden, FL 34787Off Market
Nearby schools
GreatSchools rating
- 9/10Independence ElementaryGrades: K-5Distance: 0.4 mi
- 9/10Bridgewater Middle SchoolGrades: 6-8Distance: 1.1 mi
- 6/10Horizon High SchoolGrades: 9-12Distance: 3.9 mi
Schools provided by the listing agent
- Elementary: Independence Elementary
- Middle: Bridgewater Middle
- High: Horizon High School
Source: Stellar MLS. This data may not be complete. We recommend contacting the local school district to confirm school assignments for this home.
Get a cash offer in 3 minutes
Find out how much your home could sell for in as little as 3 minutes with a no-obligation cash offer.
Estimated market value
$595,200
Get a cash offer in 3 minutes
Find out how much your home could sell for in as little as 3 minutes with a no-obligation cash offer.
Estimated market value
$595,200
- Florida
- Orange County
- Winter Garden
- 34787
- 6475 NEW INDEPENDENCE PARKWAY
Nearby cities
Nearby neighborhoods
Nearby zip codes
Other Winter Garden Topics
