Location! Location! Location! Spacious 2 car garage nestled in the heart of Aksarben. This is a raised ranch 2-bedroom with alot of closet space, 1 3/4 bathroom, fenced corner lot, beautifully renovated kitchen which faces south, newer roof. Home offers close walking commute to shopping, Elmwood golf course, University of Omaha, walking distance to Aksarben Village, and close proximity to hospitals. You can hear the concert music from Aksarben Village right from your back yard. With a little TLC and vision this home is a gem. Join us for an open house in Aksarben! Sunday April 14th 11am-2pm. Seller to make no repairs. Home sold as-is.
Sold for $276,000
$276,000
6475 Pierce St, Omaha, NE 68106
2beds
1,907sqft
Single Family Residence
Built in 1951
8,973 Square Feet Lot
$318,600 Zestimate®
$145/sqft
$1,941 Estimated rent
Home value
$318,600
$299,000 - $338,000
$1,941/mo
Zestimate® history
Owner options
List your home for rent
$1,941/mo
Rent Zestimate®
Find your next renter with Zillow Rental Manager. Plus, with online applications, you can quickly screen prospective tenants – for free.
$1,941/mo
Rent Zestimate®
Refinance and save
$2,004/mo
Est. payment
Refinancing to a lower rate could help reduce your monthly payments and save thousands over the life of the loan.
$2,004/mo
Est. payment
Explore your selling options
Work with a Zillow partner agent
Leverage their expertise and Zillow's premium Showcase listings to get your home seen by more buyers.
Get startedList with your own agent
Get your home in front of millions of buyers by listing it on Zillow.
Learn how to do itSell it yourself
Take full control of how buyers see your home on Zillow by listing For Sale by Owner (FSBO).
List your homeWhat's special
Raised ranchConcert musicOpen houseUniversity of omahaClose proximity to hospitalsBeautifully renovated kitchenNewer roof
Zillow last checked:
Listing updated:
Listed by:
Mo Rad 402-830-4535,
Better Homes and Gardens R.E.
Bought with:
Frankie Gomez, 20140411
RE/MAX Real Estate Group Omaha
Source: GPRMLS,MLS#: 22407471
Facts & features
Interior
Bedrooms & bathrooms
- Bedrooms: 2
- Bathrooms: 2
- Full bathrooms: 1
- 3/4 bathrooms: 1
- Main level bathrooms: 1
Primary bedroom
- Features: Wall/Wall Carpeting, Ceiling Fan(s)
- Level: Main
- Area: 166.83
- Dimensions: 15.03 x 11.1
Bedroom 2
- Features: Wood Floor, Ceiling Fan(s)
- Level: Main
- Area: 111.7
- Dimensions: 11.07 x 10.09
Kitchen
- Features: Ceramic Tile Floor, Dining Area
- Level: Main
- Area: 167.05
- Dimensions: 15.09 x 11.07
Living room
- Features: Wall/Wall Carpeting, Fireplace, Ceiling Fan(s)
- Level: Main
- Area: 309.08
- Dimensions: 22.03 x 14.03
Basement
- Area: 1346
Heating
- Natural Gas, Forced Air
Cooling
- Central Air
Appliances
- Included: Refrigerator, Washer, Dishwasher, Dryer, Disposal, Microwave, Cooktop
- Laundry: Concrete Floor
Features
- Flooring: Stone, Carpet, Ceramic Tile
- Doors: Sliding Doors
- Basement: Partially Finished
- Number of fireplaces: 2
- Fireplace features: Living Room, Gas Log, Dining Room
Interior area
- Total structure area: 1,907
- Total interior livable area: 1,907 sqft
- Finished area above ground: 1,346
- Finished area below ground: 561
Property
Parking
- Total spaces: 2
- Parking features: Built-In, Garage
- Attached garage spaces: 2
Features
- Patio & porch: Porch, Patio, Deck
- Fencing: Chain Link,Full
Lot
- Size: 8,973 Square Feet
- Dimensions: 67.5 x 132
- Features: Up to 1/4 Acre., City Lot, Corner Lot
Details
- Parcel number: 1931340000
Construction
Type & style
- Home type: SingleFamily
- Architectural style: Raised Ranch
- Property subtype: Single Family Residence
Materials
- Vinyl Siding, Brick/Other
- Foundation: Block
- Roof: Composition
Condition
- Not New and NOT a Model
- New construction: No
- Year built: 1951
Utilities & green energy
- Sewer: Public Sewer
- Water: Public
- Utilities for property: Electricity Available, Natural Gas Available, Water Available, Sewer Available
Community & HOA
Community
- Subdivision: Overlook
HOA
- Has HOA: No
Location
- Region: Omaha
Financial & listing details
- Price per square foot: $145/sqft
- Tax assessed value: $276,600
- Annual tax amount: $4,696
- Date on market: 4/1/2024
- Listing terms: Conventional,Cash
- Ownership: Fee Simple
- Electric utility on property: Yes
Price history
| Date | Event | Price |
|---|---|---|
| 5/15/2024 | Sold | $276,000-2.9%$145/sqft |
Source:  GPRMLS #22407471 Report a problem GPRMLS #22407471 Report a problem | ||
| 4/19/2024 | Pending sale | $284,223$149/sqft |
Source: GPRMLS #22407471 Report a problem | ||
| 4/13/2024 | Price change | $284,223-2.7%$149/sqft |
Source: GPRMLS #22407471 Report a problem | ||
| 4/1/2024 | Listed for sale | $292,000$153/sqft |
Source: GPRMLS #22407471 Report a problem | ||
Public tax history
| Year | Property taxes | Tax assessment |
|---|---|---|
| 2025 | $4,625 -0.2% | $276,600 |
| 2024 | $4,633 -1.3% | $276,600 +24.3% |
| 2023 | $4,696 -1.2% | $222,600 |
| 2022 | $4,752 +16.9% | $222,600 +15.9% |
| 2021 | $4,066 -1.1% | $192,100 |
| 2020 | $4,113 +10.3% | $192,100 +10.6% |
| 2019 | $3,730 +6% | $173,700 +6.2% |
| 2018 | $3,518 +2.5% | $163,600 |
| 2017 | $3,431 | $163,600 +2.3% |
| 2016 | $3,431 +1.4% | $159,900 |
| 2015 | $3,385 | $159,900 |
| 2014 | -- | $159,900 |
| 2013 | -- | $159,900 |
| 2012 | -- | $159,900 |
| 2011 | -- | $159,900 |
| 2009 | $3,281 | $159,900 |
| 2008 | -- | $159,900 +8.3% |
| 2005 | -- | $147,600 +37.2% |
| 2004 | -- | $107,600 |
Find assessor info on the county website
Neighborhood: Aksarben-Elmwood Park
Nearby homes
- $261,5003 bd2 ba1.1k sqft6473 Pierce St, Omaha, NE 68106Off Market
- $184,5002 bd1 ba878 sqft6471 Pierce St, Omaha, NE 68106Off Market
- $224,6002 bd2 ba995 sqft6478 Pierce St, Omaha, NE 68106Off Market
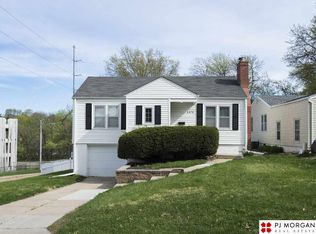
- $285,0002 bd2 ba1.4k sqft6476 Pierce St, Omaha, NE 68106Sold
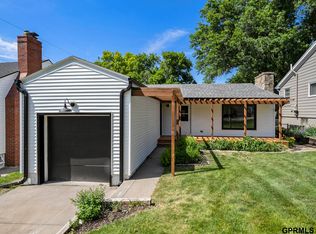
- $240,6002 bd1 ba914 sqft6469 Pierce St, Omaha, NE 68106Off Market
- $314,1003 bd2 ba1.4k sqft6540 Poppleton Ave, Omaha, NE 68106Off Market
- $259,2002 bd2 ba1.1k sqft6474 Pierce St, Omaha, NE 68106Off Market
- $221,7002 bd2 ba775 sqft6474 Poppleton Ave, Omaha, NE 68106Off Market
Nearby schools
GreatSchools rating
- 5/10Belle Ryan Elementary SchoolGrades: PK-6Distance: 0.7 mi
- 3/10Norris Middle SchoolGrades: 6-8Distance: 1.9 mi
- 5/10Central High SchoolGrades: 9-12Distance: 3.8 mi
Schools provided by the listing agent
- Elementary: Belle Ryan
- Middle: Norris
- High: Central
- District: Omaha
Source: GPRMLS. This data may not be complete. We recommend contacting the local school district to confirm school assignments for this home.
Sell for more on Zillow
Get a Zillow Showcase℠ listing at no additional cost and you could sell for .
$318,600
2% more
+$6,372
With Zillow Showcase(estimated)
$324,972
Sell for more on Zillow
Get a Zillow Showcase℠ listing at no additional cost and you could sell for .
$318,600
2% more
+$6,372
With Zillow Showcase(estimated)
$324,972
- Nebraska
- Douglas County
- Omaha
- 68106
- Aksarben-Elmwood Park
- 6475 Pierce St
