Great opportunity for homeowners and investors alike! This single-level home offers 4 bedrooms plus a bonus room that’s perfect for a home office, playroom, hobby room, or flex space. With all bedrooms on the main level and no stairs to navigate, the functional layout is ideal for a variety of lifestyles.
The kitchen was updated just a few years ago and includes the stove, dishwasher, and refrigerator. Washer and dryer hookups are already in place. Outside, enjoy a large backyard with plenty of space for entertaining, gardening, or pets, along with a storage shed, covered carport, and additional off-street parking.
Clean and move-in ready, this home offers an excellent opportunity to add your own personal touches over time. Fresh paint, new flooring, and a little TLC could go a long way, making this a fantastic sweat equity opportunity for an owner-occupant looking to stop renting and start building equity. Home is being sold in its current As-Is condition and priced accordingly.
Investors will also appreciate the strong rental potential with four true bedrooms, a flexible bonus room, single-level living, and a spacious lot.
Conveniently located just a few blocks from Kemp Elementary, with Kearney Middle School and Lester R. Arnold High School within approximately one mile. An RTD stop is just a short distance away for an easy commute.
For sale
$310,000
6475 Pontiac Street, Commerce City, CO 80022
4beds
1,146sqft
Single Family Residence
Built in 1971
8,220 Square Feet Lot
$-- Zestimate®
$271/sqft
$-- HOA
What's special
- 3 days |
- 486 |
- 43 |
Zillow last checked:
Listing updated:
Listed by:
Angela Fox 303-246-6629 Angela@AngelaFoxSellsDenver.com,
Madison & Company Properties
Source: REcolorado as distributed by MLS GRID,MLS#: 9112646
Facts & features
Interior
Bedrooms & bathrooms
- Bedrooms: 4
- Bathrooms: 1
- Full bathrooms: 1
- Main level bathrooms: 1
- Main level bedrooms: 4
Bedroom
- Features: Primary Suite
- Level: Main
Bedroom
- Level: Main
Bedroom
- Level: Main
Bedroom
- Level: Main
Bathroom
- Features: Primary Suite
- Level: Main
Bonus room
- Level: Main
Family room
- Level: Main
Kitchen
- Level: Main
Heating
- Forced Air, Natural Gas
Cooling
- Central Air
Appliances
- Included: Cooktop, Refrigerator
- Laundry: In Unit
Features
- Ceiling Fan(s), Eat-in Kitchen
- Flooring: Carpet
- Has basement: No
Interior area
- Total structure area: 1,146
- Total interior livable area: 1,146 sqft
- Finished area above ground: 1,146
Property
Parking
- Total spaces: 2
- Parking features: Concrete
- Carport spaces: 1
- Details: Off Street Spaces: 1
Features
- Levels: One
- Stories: 1
- Patio & porch: Patio
- Fencing: Full
Lot
- Size: 8,220 Square Feet
Details
- Parcel number: R0089509
- Special conditions: Standard
Construction
Type & style
- Home type: SingleFamily
- Architectural style: Traditional
- Property subtype: Single Family Residence
Materials
- Brick, Frame
- Roof: Composition
Condition
- Fixer
- Year built: 1971
Utilities & green energy
- Sewer: Public Sewer
- Water: Public
- Utilities for property: Natural Gas Available
Community & HOA
Community
- Security: Smoke Detector(s)
- Subdivision: Carlson Sub Commerce City
HOA
- Has HOA: No
Location
- Region: Commerce City
Financial & listing details
- Price per square foot: $271/sqft
- Tax assessed value: $317,000
- Annual tax amount: $2,086
- Date on market: 7/17/2026
- Listing terms: Cash,Conventional,FHA,VA Loan
- Exclusions: None
- Ownership: Corporation/Trust
- Electric utility on property: Yes
- Road surface type: Paved
Estimated market value
Not available
Estimated sales range
Not available
Not available
Price history
| Date | Event | Price |
|---|---|---|
| 7/17/2026 | Listed for sale | $310,000+244.1%$271/sqft |
Source:  REcolorado as distributed by MLS GRID #9112646 Report a problem REcolorado as distributed by MLS GRID #9112646 Report a problem | ||
| 7/8/2022 | Listing removed | -- |
Source: Zillow Rental Manager Report a problem | ||
| 6/16/2022 | Price change | $2,295-6.3%$2/sqft |
Source: Zillow Rental Manager Report a problem | ||
| 6/6/2022 | Listed for rent | $2,450+16.9%$2/sqft |
Source: Zillow Rental Manager Report a problem | ||
| 6/2/2021 | Listing removed | -- |
Source: Zillow Rental Manager Report a problem | ||
| 4/22/2021 | Listed for rent | $2,095+23.6%$2/sqft |
Source: Zillow Rental Manager Report a problem | ||
| 6/27/2017 | Listing removed | $1,695$1/sqft |
Source: Zillow Rental Manager Report a problem | ||
| 6/2/2017 | Listed for rent | $1,695$1/sqft |
Source: Zillow Rental Manager Report a problem | ||
| 12/20/2012 | Sold | $90,100+12.8%$79/sqft |
Source: Public Record Report a problem | ||
| 12/1/2012 | Pending sale | $79,900$70/sqft |
Source: RE/MAX Professionals #1143658 Report a problem | ||
| 11/16/2012 | Listed for sale | $79,900-48.5%$70/sqft |
Source: RE/MAX Professionals #1143658 Report a problem | ||
| 3/1/2007 | Sold | $155,000+83.4%$135/sqft |
Source: Public Record Report a problem | ||
| 10/19/2006 | Sold | $84,500-39.6%$74/sqft |
Source: Public Record Report a problem | ||
| 10/2/2001 | Sold | $140,000+93.1%$122/sqft |
Source: Public Record Report a problem | ||
| 8/5/1996 | Sold | $72,500$63/sqft |
Source: Public Record Report a problem | ||
Public tax history
| Year | Property taxes | Tax assessment |
|---|---|---|
| 2025 | $2,209 +34.1% | $19,810 -12.6% |
| 2024 | $1,648 +4.7% | $22,660 |
| 2023 | $1,574 -1.4% | $22,660 +29.4% |
| 2022 | $1,596 | $17,510 -2.8% |
| 2021 | -- | $18,010 +26.2% |
| 2020 | $1,277 | $14,270 -0.2% |
| 2019 | $1,277 +52.5% | $14,300 +57.7% |
| 2018 | $837 | $9,070 |
| 2017 | $837 | $9,070 +21.3% |
| 2016 | -- | $7,480 |
| 2015 | $678 | $7,480 +0.5% |
| 2014 | -- | $7,440 |
| 2013 | -- | $7,440 -2.5% |
| 2012 | -- | $7,630 |
| 2011 | -- | $7,630 -6.4% |
| 2010 | -- | $8,150 |
| 2009 | -- | $8,150 -18.6% |
| 2008 | -- | $10,010 |
| 2007 | -- | $10,010 -6.7% |
| 2006 | -- | $10,730 |
| 2005 | -- | $10,730 +8.2% |
| 2004 | -- | $9,920 |
| 2003 | $719 +4% | $9,920 +19.5% |
| 2002 | $691 +11.1% | $8,300 +23% |
| 2001 | $622 | $6,750 |
| 2000 | -- | $6,750 |
Find assessor info on the county website
Monthly payment
Est. payment
Payment breakdown
Explore the cost of this home by adjusting the details. Changes won't be saved.Climate risks
Neighborhood: 80022
Nearby schools
GreatSchools rating
- 4/10Kemp Elementary SchoolGrades: PK-6Distance: 0.4 mi
- 2/10Kearney Middle SchoolGrades: 7-8Distance: 0.7 mi
- 3/10Adams City High SchoolGrades: 9-12Distance: 1.1 mi
Schools provided by the listing agent
- Elementary: Kemp
- Middle: Kearney
- High: Adams City
- District: Adams 14
Source: REcolorado as distributed by MLS GRID. This data may not be complete. We recommend contacting the local school district to confirm school assignments for this home.
- $369,1002 bd1 ba925 sqft6481 Pontiac St, Commerce City, CO 80022Off Market
- $432,9003 bd2 ba1.9k sqft6461 Pontiac St, Commerce City, CO 80022Off Market

- $364,0003 bd1 ba1.1k sqft6491 Pontiac St, Commerce City, CO 80022Off Market
- $376,3003 bd1 ba960 sqft6455 Pontiac St, Commerce City, CO 80022Off Market
- $368,9002 bd1 ba748 sqft6471 Porter Way, Commerce City, CO 80022Off Market
- $318,8002 bd1 ba748 sqft6481 Porter Way, Commerce City, CO 80022Off Market
- $446,4004 bd2 ba1.7k sqft6470 Olive St, Commerce City, CO 80022Off Market
- $369,5002 bd1 ba748 sqft6461 Porter Way, Commerce City, CO 80022Sold
A local agent can set up tours, give advice and negotiate with sellers.
Similar homes
- $299,9003 bd1 ba1k sqft6171 E 64th Place, Commerce City, CO 80022For Sale
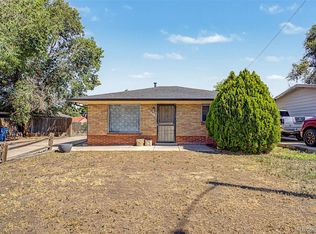
 MLS ID #8966607, Daniel Gurzhiev, Fixed Rate Real Estate, LLC. REcolorado as distributed by MLS GRID
 - $350,0003 bd1 ba1k sqft7811 Olive Street, Commerce City, CO 80022For Sale
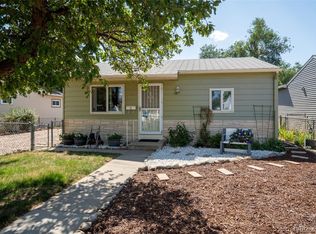 MLS ID #7532576, John Demaray, RE/MAX Alliance. REcolorado as distributed by MLS GRID
 - $--3 bd2 ba1k sqft7531 Magnolia St, Commerce City, CO 80022Auction
 ServiceLink Auction
 - $--2 bd1 ba780 sqft6330 E 54th Ave, Commerce City, CO 80022Auction
 Auction.com 2
 - $380,0002 bd1 ba850 sqft6600 E 77th Place, Commerce City, CO 80022For SaleMLS ID #7210168, Jack Liang, HomeSmart Realty. REcolorado as distributed by MLS GRID
- $330,0002 bd1 ba749 sqft6420 E 63rd Place, Commerce City, CO 80022For SaleMLS ID #3873465, The Dixon Group, Keller Williams Trilogy. REcolorado as distributed by MLS GRID
- $360,0002 bd1 ba748 sqft6571 Porter Way, Commerce City, CO 80022For SaleMLS ID #2355376, Aaliyah Madrid, HomeSmart Realty. REcolorado as distributed by MLS GRID
- $370,0003 bd2 ba1.2k sqft7091 Leyden Street, Commerce City, CO 80022For SaleMLS ID #7536085, Jessica Zeleniak, J to Z Realty, LLC. REcolorado as distributed by MLS GRID
- $--2 bd1 ba960 sqft9111 Monroe St, Thornton, CO 80229AuctionAuction.com 2
- $355,0002 bd1 ba840 sqft5805 Poplar Street, Commerce City, CO 80022For SaleMLS ID #9381214, Carrie Hill, Rocky Mountain Real Estate Inc. REcolorado as distributed by MLS GRID
- $350,0002 bd1 ba714 sqft6460 Glencoe Street, Commerce City, CO 80022For SaleMLS ID #6971359, Idalia Padilla, Megastar Realty. REcolorado as distributed by MLS GRID
- $325,0003 bd3 ba1.3k sqft9041 E 58th Ave, Denver, CO 80238For SaleMLS ID #11882811, WS Realty.Inc. My State MLS
- $350,0002 bd1 ba841 sqft7540 Kearney Street, Commerce City, CO 80022For SaleMLS ID #3788839, Tyler Curtis, Your Castle Real Estate Inc. REcolorado as distributed by MLS GRID
- $420,0004 bd2 ba1.6k sqft7931 Quince Street, Commerce City, CO 80022For SaleMLS ID #6902436, Kristen Miller, A Perfect Location Realty. REcolorado as distributed by MLS GRID
- $--2 bd1 ba1.4k sqft3630 Ivy St, Denver, CO 80207AuctionAuction.com 2
- $400,0004 bd1 ba1.4k sqft6461 Hudson Street, Commerce City, CO 80022For SaleMLS ID #4110341, Lindsey Miller Talafuse, LPT Realty. REcolorado as distributed by MLS GRID
- $399,0003 bd2 ba1.1k sqft6721 Leyden Street, Commerce City, CO 80022For SaleMLS ID #6963013, Francisco Talavera-Ruiz, Megastar Realty. REcolorado as distributed by MLS GRID
- $299,0003 bd3 ba1.1k sqftWelby Hill, Denver, CO 80229For SaleMLS ID #6694567, Maya Harris, Coldwell Banker Realty 24. REcolorado as distributed by MLS GRID
- $425,0003 bd1 ba1.2k sqft6625 Locust Street, Commerce City, CO 80022For SaleMLS ID #9217869, Mayra Bailon, Brokers Guild Homes. REcolorado as distributed by MLS GRID
- $390,0002 bd2 ba1.3k sqft6589 Conter Avenue, Commerce City, CO 80022For SaleMLS ID #6537931, Kaycee Nuce, Great Way Real Estate Properties LLC. REcolorado as distributed by MLS GRID
