Skip main navigation
Sold for $500,000
  • $500,000

    6475 SW 74th Dr, Gainesville, FL 32608

    5beds
    2,350sqft
    Single Family Residence
    Built in 2019
    3,485 Square Feet Lot
    $462,700 Zestimate®
    $213/sqft
    $2,870 Estimated rent

    Home value

    $462,700

    $421,000 - $509,000

    $2,870/mo

    Zestimate® history
    Loading
    Loading...

    Owner options

    List your home for rent

    $2,870/mo

    Rent Zestimate®

    Find your next renter with Zillow Rental Manager. Plus, with online applications, you can quickly screen prospective tenants – for free.

    Learn more

    $2,870/mo

    Rent Zestimate®

    Refinance and save

    $3,805/mo

    Est. payment

    Refinancing to a lower rate could help reduce your monthly payments and save thousands over the life of the loan.

    See today's rates

    $3,805/mo

    Est. payment

    Explore your selling options

    Work with a Zillow partner agent

    Leverage their expertise and Zillow's premium Showcase listings to get your home seen by more buyers.

    Get started

    List with your own agent

    Get your home in front of millions of buyers by listing it on Zillow.

    Learn how to do it

    Sell it yourself

    Take full control of how buyers see your home on Zillow by listing For Sale by Owner (FSBO).

    List your home

    What's special

    Private balconyCambria quartz countertopsTiled in travertine marbleFree standing tubTray ceilingCrown moldingTwo vanity sinks
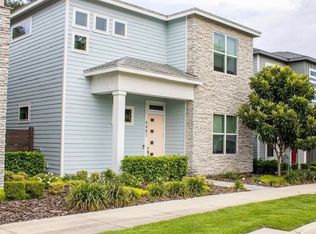
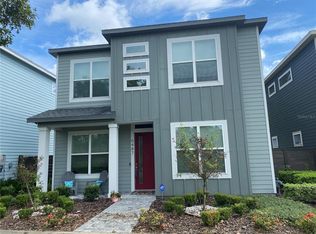
    Don’t miss this rare opportunity to own the highly sought-after Seashell model in the picturesque, tree-lined community of Brytan. Formerly a decorated model and Parade Home, this fully upgraded residence is being offered completely furnished, with all furniture included in the purchase price. The first floor features a private guest suite with a full bath and walk-in closet, plus a flexible study that can easily serve as an additional bedroom, complete with its own closet and access to a hallway bathroom. The spacious great room is filled with natural light and flows into an island kitchen featuring maple cabinetry with oversized pot drawers and specialty cabinets, Cambria Quartz countertops, a stunning Carrara marble herringbone backsplash, and crown molding throughout. 8-foot interior doors and sliding glass doors open onto a fenced private patio, ideal for outdoor entertaining. The living areas are beautifully finished with travertine marble tile. Upstairs, the luxurious Primary Suite offers a tray ceiling, crown molding, large walk-in closet, and a private balcony retreat. The spa-like Primary Bath features travertine marble, a freestanding soaking tub, and dual vanities. Also on the second level are two additional bedrooms, a full bath, laundry room, and a loft area perfect for work or relaxation. Built with energy efficiency in mind, this home is Energy Star certified and includes a tankless natural gas water heater and low-E vinyl insulated windows. The HOA provides premium amenities including lawn care, fiber-optic high-speed internet, full cable TV with DVR, as well as access to the community clubhouse, pool, fitness center, playground, and paved jogging trail—all served by Clay Electric. Ideally located just minutes from UF, Shands Medical Center, the VA hospital, Butler Plaza, and Celebration Pointe, this turnkey home offers luxury, convenience, and lifestyle. Listing agent is affiliated with the seller.

    Zillow last checked:

    Listing updated:

    Listing Provided by:

    Loree Skobel 352-224-3690,

    SKOBEL REALTY LLC 352-505-9100

    Bought with:

    Anna Olcese, 3316238

    ENGEL & VOLKERS GAINESVILLE

    Source: Stellar MLS,MLS#: GC526087MLS LogoOriginating MLS: Gainesville-Alachua

    Facts & features

    Interior

    Bedrooms & bathrooms
    • Bedrooms: 5
    • Bathrooms: 3
    • Full bathrooms: 3
    Primary bedroom
    • Features: Ceiling Fan(s), Walk-In Closet(s)
    • Level: Second
    Great room
    • Level: First
    Kitchen
    • Features: Pantry, Kitchen Island
    • Level: First
    Heating
    • Central, Electric, Exhaust Fan, Heat Pump, Other
    Cooling
    • Central Air
    Appliances
    • Included: Dishwasher, Disposal, Gas Water Heater, Microwave, Range, Refrigerator, Tankless Water Heater
    • Laundry: Laundry Room
    Features
    • Ceiling Fan(s), Crown Molding, Living Room/Dining Room Combo, Open Floorplan, Other, PrimaryBedroom Upstairs, Split Bedroom, Thermostat, Tray Ceiling(s), Walk-In Closet(s)
    • Flooring: Carpet, Travertine
    • Doors: Sliding Doors
    • Windows: Double Pane Windows, ENERGY STAR Qualified Windows, Insulated Windows, Low Emissivity Windows, Shades, Window Treatments
    • Has fireplace: No
    Interior area
    • Total structure area: 3,124
    • Total interior livable area: 2,350 sqft

    Property

    Parking
    • Total spaces: 2
    • Parking features: Alley Access, Driveway, Garage Faces Rear, Garage Faces Side
    • Attached garage spaces: 2
    • Has uncovered spaces: Yes
    Accessibility
    • Accessibility features: Accessible Bedroom, Accessible Full Bath
    Features
    • Levels: Two
    • Stories: 2
    • Patio & porch: Covered
    • Exterior features: Balcony, Courtyard, Irrigation System, Other, Sidewalk, Sprinkler Metered
    • Fencing: Fenced,Wood
    Lot
    • Size: 3,485 sqft
    • Features: Corner Lot, Sidewalk
    Details
    • Parcel number: 07027002039
    • Zoning: RESI
    • Special conditions: None

    Construction

    Type & style
    • Home type: SingleFamily
    • Property subtype: Single Family Residence
    Materials
    • Cement Siding, Concrete, HardiPlank Type, Metal Frame, Stone, Wood Frame
    • Foundation: Slab
    • Roof: Shingle
    Condition
    • Completed
    • New construction: No
    • Year built: 2019
    Details
    • Builder model: Seashell
    • Builder name: Skobel Homes

    Utilities & green energy

    • Sewer: Public Sewer
    • Water: Public
    • Utilities for property: BB/HS Internet Available, Cable Connected, Electricity Connected, Fiber Optics, Natural Gas Connected, Phone Available, Sewer Connected, Sprinkler Meter, Street Lights, Underground Utilities, Water Connected
    Green energy
    • Energy efficient items: Appliances, Construction, HVAC, Insulation, Lighting, Thermostat, Water Heater, Windows
    • Indoor air quality: Integrated Pest Management, No/Low VOC Paint/Finish, Ventilation
    • Water conservation: Irrigation-Reclaimed Water, Water-Smart Landscaping, Fl. Friendly/Native Landscape

    Community & neighborhood

    Community
    • Community features: Clubhouse, Deed Restrictions, Fitness Center, Playground, Pool, Sidewalks
    Location
    • Region: Gainesville
    • Subdivision: BRYTAN

    HOA & financial

    HOA
    • Has HOA: Yes
    • HOA fee: $223 monthly
    • Amenities included: Clubhouse, Fitness Center, Park, Playground, Pool, Trail(s)
    • Services included: Cable TV, Common Area Taxes, Community Pool, Internet, Maintenance Structure, Maintenance Grounds, Other
    • Association name: Brytan Association
    • Association phone: 352-600-0011
    Other fees
    • Pet fee: $0 monthly
    Other financial information
    • Total actual rent: 0

    Other

    Other facts
    • Listing terms: Cash,Conventional,FHA,USDA Loan,VA Loan
    • Ownership: Fee Simple
    • Road surface type: Paved

    Price history

    DateEventPrice
    9/10/2025Sold$500,000-3.1%$213/sqft
    Source: Stellar MLS #GC526087 Report a problem
    7/29/2025Pending sale$516,000$220/sqft
    Source: Stellar MLS #GC526087 Report a problem
    7/21/2025Price change$516,000+0.2%$220/sqft
    Source: Stellar MLS #GC526087 Report a problem
    7/3/2025Price change$515,000-0.6%$219/sqft
    Source: Stellar MLS #GC526087 Report a problem
    6/20/2025Price change$518,000-0.2%$220/sqft
    Source: Stellar MLS #GC526087 Report a problem
    6/13/2025Price change$519,000-1.3%$221/sqft
    Source: Stellar MLS #GC526087 Report a problem
    6/9/2025Price change$526,000-0.6%$224/sqft
    Source: Stellar MLS #GC526087 Report a problem
    6/4/2025Price change$529,000-0.6%$225/sqft
    Source: Stellar MLS #GC526087 Report a problem
    6/2/2025Price change$532,000-0.6%$226/sqft
    Source: Stellar MLS #GC526087 Report a problem
    5/27/2025Price change$535,000-0.2%$228/sqft
    Source: Stellar MLS #GC526087 Report a problem
    5/21/2025Price change$536,000-0.4%$228/sqft
    Source: Stellar MLS #GC526087 Report a problem
    5/15/2025Price change$538,000-0.4%$229/sqft
    Source: Stellar MLS #GC526087 Report a problem
    5/8/2025Price change$540,000-5.3%$230/sqft
    Source: Stellar MLS #GC526087 Report a problem
    5/5/2025Price change$570,000-1.4%$243/sqft
    Source: Stellar MLS #GC526087 Report a problem
    4/30/2025Price change$578,000-0.2%$246/sqft
    Source: Stellar MLS #GC526087 Report a problem
    4/23/2025Price change$579,000-0.2%$246/sqft
    Source: Stellar MLS #GC526087 Report a problem
    3/24/2025Price change$580,000-0.2%$247/sqft
    Source: Stellar MLS #GC526087 Report a problem
    3/4/2025Price change$581,000-0.2%$247/sqft
    Source: Stellar MLS #GC526087 Report a problem
    2/24/2025Price change$582,000-0.2%$248/sqft
    Source: Stellar MLS #GC526087 Report a problem
    2/10/2025Price change$583,000-0.2%$248/sqft
    Source: Stellar MLS #GC526087 Report a problem
    1/6/2025Price change$584,000-0.2%$249/sqft
    Source: Stellar MLS #GC526087 Report a problem
    12/30/2024Price change$585,000-0.2%$249/sqft
    Source: Stellar MLS #GC526087 Report a problem
    12/23/2024Price change$586,000-0.2%$249/sqft
    Source: Stellar MLS #GC526087 Report a problem
    12/17/2024Price change$587,000-0.2%$250/sqft
    Source: Stellar MLS #GC526087 Report a problem
    12/9/2024Listed for sale$588,000+56%$250/sqft
    Source: Stellar MLS #GC526087 Report a problem
    11/20/2024Sold$377,000-36%$160/sqft
    Source: Public Record Report a problem
    11/7/2024Listed for sale$589,000$251/sqft
    Source: Stellar MLS #GC526087 Report a problem

    Public tax history

    YearProperty taxesTax assessment
    2025$6,785 -22.8%$353,650 -14.3%
    2024$8,785 +7.7%$412,791 +10%
    2023$8,158 +9.2%$375,264 +10%
    2022$7,470 +3.8%$341,149 +6.6%
    2021$7,197 +4.8%$320,113 +7.1%
    2020$6,869 +593.3%$298,813 +870.2%
    2019$991 $30,800 +10%
    2018$991 +49.1%$28,000
    2017$665 -2.4%$28,000
    2016$681 +4%$28,000
    2015$655 -0.6%$28,000
    2014$660 +0.5%$28,000
    2013$656 $28,000
    2012-- $28,000
    2011-- $28,000 +191.7%
    2010-- $9,600
    2009-- $9,600
    2008-- $9,600 +60%
    2007-- $6,000
    2006-- --

    Find assessor info on the county website

    Neighborhood: 32608

    Nearby schools

    GreatSchools rating
    Schools provided by the listing agent
    • Elementary: Kimball Wiles Elementary School-AL
    • Middle: Kanapaha Middle School-AL
    • High: Gainesville High School-AL

    Source: Stellar MLS. This data may not be complete. We recommend contacting the local school district to confirm school assignments for this home.

    Get a cash offer in 3 minutes
    Find out how much your home could sell for in as little as 3 minutes with a no-obligation cash offer.
    Estimated market value
    $462,700
    Get a cash offer in 3 minutes
    Find out how much your home could sell for in as little as 3 minutes with a no-obligation cash offer.
    Estimated market value
    $462,700