Skip main navigation
Sold for $1,275,000
  • $1,275,000

    6475 Sanctuary Dr, Windsor, CO 80550

    5beds
    4,459sqft
    Single Family Residence
    Built in 2022
    0.29 Acres Lot
    $-- Zestimate®
    $286/sqft
    $4,212 Estimated rent

    Home value

    Not available

    Estimated sales range

    Not available

    $4,212/mo

    Zestimate® history
    Loading
    Loading...

    Owner options

    List your home for rent

    $4,212/mo

    Rent Zestimate®

    Find your next renter with Zillow Rental Manager. Plus, with online applications, you can quickly screen prospective tenants – for free.

    Learn more

    $4,212/mo

    Rent Zestimate®

    Refinance and save

    $5,943/mo

    Est. payment

    Refinancing to a lower rate could help reduce your monthly payments and save thousands over the life of the loan.

    See today's rates

    $5,943/mo

    Est. payment

    Explore your selling options

    Work with a Zillow partner agent

    Leverage their expertise and Zillow's premium Showcase listings to get your home seen by more buyers.

    Get started

    List with your own agent

    Get your home in front of millions of buyers by listing it on Zillow.

    Learn how to do it

    Sell it yourself

    Take full control of how buyers see your home on Zillow by listing For Sale by Owner (FSBO).

    List your home

    What's special

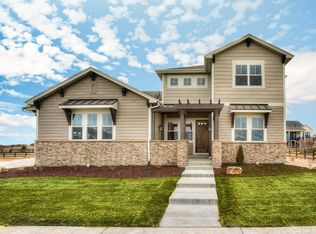
    Explore this exquisite 5-bedroom ranch-style home with a main-level office in the highly sought-after Highland Meadows golf community! Located on one of Windsor's most desirable streets, this home features stylish finishes throughout. Enjoy European White Oak flooring on the main level, which lead to a gourmet kitchen outfitted with quartz countertops, stainless steel appliances, a spacious island, a large pantry, and ample storage space. The expansive great room, flooded with natural light, showcases a traditional brick fireplace, an entertainment center, and custom built-in shelving, while the formal dining room opens to a side patio-ideal for outdoor meals. Explore the sprawling primary suite with a luxurious bathroom and walk-in closet, conveniently connected to the laundry room. The wide staircase off the foyer leads to the basement, boasting a large recreation area, wet bar, shared bath, and three additional bedrooms-one of which is currently being used as a personal gym. Relax or entertain outside in your new outdoor living area, complete with a gas fireplace, entertainment hookups, and plenty of seating, all overlooking a beautifully landscaped and fully fenced backyard. Oversized 3-car garage for added convenience! Situated near the pool, clubhouse, community fitness center, and outdoor tennis courts, this home provides easy access to all the amenities this vibrant community offers. Located within the Poudre School District!

    Zillow last checked:

    Listing updated:

    Listed by:

    Jonathan Holsten 970-237-2752,

    eXp Realty LLC

    Bought with:

    Ryan James, 100097982

    8z Real Estate

    Source: IRES as distributed by MLS GRID,MLS#: 1018105MLS Logo

    Facts & features

    Interior

    Bedrooms & bathrooms
    • Bedrooms: 5
    • Bathrooms: 4
    • Full bathrooms: 1
    • 3/4 bathrooms: 2
    • 1/2 bathrooms: 1
    • Main level bathrooms: 3
    Primary bedroom
    • Description: Carpet
    • Features: 3/4 Primary Bath, Luxury Features Primary Bath
    • Level: Main
    • Area: 272 Square Feet
    • Dimensions: 16 x 17
    Bedroom 2
    • Description: Carpet
    • Level: Main
    • Area: 156 Square Feet
    • Dimensions: 12 x 13
    Bedroom 3
    • Description: Carpet
    • Level: Basement
    • Area: 168 Square Feet
    • Dimensions: 12 x 14
    Bedroom 4
    • Description: Carpet
    • Level: Basement
    • Area: 198 Square Feet
    • Dimensions: 11 x 18
    Bedroom 5
    • Description: Other
    • Level: Basement
    • Area: 187 Square Feet
    • Dimensions: 11 x 17
    Dining room
    • Description: Wood
    • Level: Main
    • Area: 120 Square Feet
    • Dimensions: 8 x 15
    Kitchen
    • Description: Wood
    • Level: Main
    • Area: 208 Square Feet
    • Dimensions: 13 x 16
    Laundry
    • Description: Tile
    • Level: Main
    • Area: 99 Square Feet
    • Dimensions: 9 x 11
    Living room
    • Description: Wood
    • Level: Main
    • Area: 221 Square Feet
    • Dimensions: 13 x 17
    Recreation room
    • Description: Wood
    • Level: Basement
    • Area: 150 Square Feet
    • Dimensions: 10 x 15
    Study
    • Description: Wood
    • Level: Main
    • Area: 204 Square Feet
    • Dimensions: 12 x 17
    Heating
    • Forced Air
    Cooling
    • Central Air, Ceiling Fan(s)
    Appliances
    • Included: Gas Range, Dishwasher, Refrigerator, Washer, Dryer, Microwave
    Features
    • Eat-in Kitchen, Separate Dining Room, Open Floorplan, Pantry, Walk-In Closet(s), Wet Bar, Kitchen Island
    • Flooring: Wood
    • Basement: Full,Partially Finished
    • Has fireplace: Yes
    • Fireplace features: Gas, Living Room
    Interior area
    • Total structure area: 2,249
    • Total interior livable area: 4,459 sqft
    • Finished area above ground: 2,249

    Property

    Parking
    • Total spaces: 3
    • Parking features: Garage - Attached
    • Attached garage spaces: 3
    • Details: Attached
    Accessibility
    • Accessibility features: Main Floor Bath, Accessible Bedroom, Main Level Laundry
    Features
    • Levels: One
    • Stories: 1
    • Patio & porch: Patio
    • Exterior features: Sprinkler System
    • Fencing: Fenced,Wood
    Lot
    • Size: 0.29 Acres
    • Features: Near Golf Course, Paved, Curbs, Gutters, Sidewalks
    Details
    • Parcel number: R1624650
    • Zoning: RL
    • Special conditions: Private Owner

    Construction

    Type & style
    • Home type: SingleFamily
    • Architectural style: Legal Conforming
    • Property subtype: Single Family Residence
    Materials
    • Frame, Stone
    • Roof: Composition
    Condition
    • New construction: No
    • Year built: 2022

    Utilities & green energy

    • Electric: PVREA
    • Gas: Xcel
    • Sewer: Public Sewer
    • Water: City
    • Utilities for property: Natural Gas Available, Electricity Available, Cable Available, High Speed Avail

    Community & HOA

    Community
    • Features: Clubhouse, Tennis Court(s), Pool, Fitness Center
    • Security: Fire Alarm
    • Subdivision: Highland Meadows Golf Course
    HOA
    • Has HOA: No
    Location
    • Region: Windsor

    Financial & listing details

    • Price per square foot: $286/sqft
    • Tax assessed value: $420,500
    • Annual tax amount: $3,545
    • Date on market: 9/6/2024
    • Listing terms: Cash,Conventional,VA Loan
    • Exclusions: Sellers Personal Property
    • Electric utility on property: Yes
    • Road surface type: Asphalt

    Price history

    DateEventPrice
    12/3/2024Sold$1,275,000-1.9%$286/sqft
    Source: IRES as distributed by MLS GRID #1018105 Report a problem
    10/23/2024Pending sale$1,300,000$292/sqft
    Source: REcolorado as distributed by MLS GRID #IR1018105 Report a problem
    10/18/2024Price change$1,300,000-1.9%$292/sqft
    Source: IRES as distributed by MLS GRID #1018105 Report a problem
    9/22/2024Price change$1,325,000-1.9%$297/sqft
    Source: IRES as distributed by MLS GRID #1018105 Report a problem
    9/6/2024Listed for sale$1,350,000-0.7%$303/sqft
    Source: IRES as distributed by MLS GRID #1018105 Report a problem
    8/16/2024Listing removed$1,360,000$305/sqft
    Source: IRES as distributed by MLS GRID #1011273 Report a problem
    8/15/2024Price change$1,360,000-1.1%$305/sqft
    Source: IRES as distributed by MLS GRID #1011273 Report a problem
    6/26/2024Price change$1,375,000-1.8%$308/sqft
    Source: IRES as distributed by MLS GRID #1011273 Report a problem
    6/5/2024Listed for sale$1,400,000$314/sqft
    Source: IRES as distributed by MLS GRID #1011273 Report a problem

    Public tax history

    YearProperty taxesTax assessment
    2023$5,787 +1.4%$28,446 -28.5%
    2022$5,707 +36.4%$39,759
    2021$4,184 -0.3%$39,759 +37.2%
    2020$4,195 +43.9%$28,971
    2019$2,915 $28,971 +36.7%
    2018$2,915 $21,199 +5.6%
    2017$2,915 +5.8%$20,068 +30.8%
    2016$2,756 +31.5%$15,341 +0%
    2015$2,097 +1282.3%$15,340 +1294.5%
    2014$152 $1,100
    2013-- $1,100
    2012-- $1,100
    2011-- $1,100
    2010-- $1,100 -22.5%
    2009-- $1,420
    2008-- $1,420
    2007-- $1,420 +25.7%
    2006-- $1,130
    2005-- $1,130 +2.7%
    2004-- $1,100
    Find assessor info on the county website

    Neighborhood: 80550

    Nearby schools

    GreatSchools rating
    Schools provided by the listing agent
    • Elementary: Bamford
    • Middle: Timnath Middle-High School
    • High: Timnath Middle-High School

    Source: IRES as distributed by MLS GRID. This data may not be complete. We recommend contacting the local school district to confirm school assignments for this home.

    Get pre-qualified for a loan
    At Zillow Home Loans, we can pre-qualify you in as little as 5 minutes with no impact to your credit score.

    An equal housing lender. NMLS #10287.