Skip main navigation
Sold for $415,000
  • $415,000

    6475 Shoreline Dr APT 5201, Saint Petersburg, FL 33708

    3beds
    1,665sqft
    Condominium
    Built in 1999
    -- sqft lot
    $398,800 Zestimate®
    $249/sqft
    $2,963 Estimated rent

    Home value

    $398,800

    $367,000 - $427,000

    $2,963/mo

    Zestimate® history
    Loading
    Loading...

    Owner options

    List your home for rent

    $2,963/mo

    Rent Zestimate®

    Find your next renter with Zillow Rental Manager. Plus, with online applications, you can quickly screen prospective tenants – for free.

    Learn more

    $2,963/mo

    Rent Zestimate®

    Refinance and save

    $3,613/mo

    Est. payment

    Refinancing to a lower rate could help reduce your monthly payments and save thousands over the life of the loan.

    See today's rates

    $3,613/mo

    Est. payment

    Explore your selling options

    Work with a Zillow partner agent

    Leverage their expertise and Zillow's premium Showcase listings to get your home seen by more buyers.

    Get started

    List with your own agent

    Get your home in front of millions of buyers by listing it on Zillow.

    Learn how to do it

    Sell it yourself

    Take full control of how buyers see your home on Zillow by listing For Sale by Owner (FSBO).

    List your home

    What's special

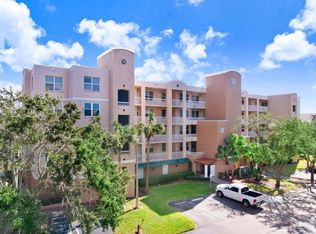
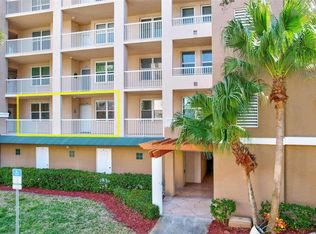
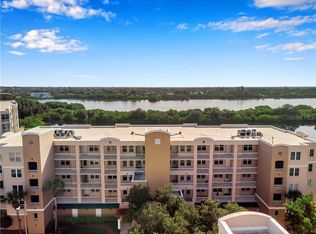
    Owner financing available - sellers will hold a mortgage for 5 years at 6% with 20% down! The mortgage will be based on a 30-year amortization at 6% with a 5-year balloon). NEW AC (installed January 2024) and NEW ROOF (installed May 2024). Welcome to paradise living at 6475 Shoreline Drive, #5201, St Petersburg! This exceptional 3-bedroom, 2-bathroom condo is more than a home; it's a lifestyle. Nestled near Bay Pines, this property offers the perfect blend of tranquility, convenience, and luxury. Step into serenity as you enjoy a quiet and peaceful atmosphere in this block-constructed haven. The screened-in balcony, facing east and overlooking the bayou, provides a private oasis for relaxation. Imagine waking up to breathtaking views every morning and unwinding with the gentle breeze in the evenings. This all-ages community boasts not one but two swimming pools, inviting you to take a dip or soak up the sun. Miles of nature trails surround the area, making it a haven for outdoor enthusiasts. The community clubhouse is the perfect gathering spot for neighbors and friends, creating a warm and welcoming environment. The condo's interior is as impressive as its surroundings. The oversized one-car garage ensures ample parking and storage space. Inside, discover the convenience of an inside laundry room, ceiling fans in nearly every room, and impact-rated windows and hurricane shutters on the balcony for added peace of mind. The unit also features a brand-new Amana 3.0 ton HVAC unit installed in January 2024 and a new roof completed in May 2024. This gated community prioritizes low-maintenance living, with condo fees covering sewer, water, trash, flood insurance, exterior building insurance, cable, internet, roof maintenance, and more. Your worries melt away as you indulge in the carefree lifestyle offered here. The kitchen is a chef's dream, featuring top-of-the-line appliances, including a new KitchenAid Dishwasher (Dec. 2023) with a 5-year transferable warranty, LG refrigerator (2022), an induction/convection oven (2017), and a GE Advantium microwave. Whether you're hosting a dinner party or enjoying a quiet meal, this kitchen is both functional and stylish. Priced at $465,000, this condo is a rare gem in an unbeatable location. Don't miss the chance to make this dream property yours. Contact us today to schedule a viewing and embrace the epitome of Florida living! Bedroom Closet Type: Walk-in Closet (Primary Bedroom).

    Zillow last checked:

    Listing updated:

    Listing Provided by:

    Nicole Saunches 719-201-5022,

    COASTAL PROPERTIES GROUP INTERNATIONAL 727-493-1555

    Bought with:

    Peter Chicouris, 3373014

    WEICHERT REALTORS EXCLUSIVE PROPERTIES

    Source: Stellar MLS,MLS#: U8226821MLS LogoOriginating MLS: Pinellas Suncoast

    Facts & features

    Interior

    Bedrooms & bathrooms
    • Bedrooms: 3
    • Bathrooms: 2
    • Full bathrooms: 2
    Primary bedroom
    • Features: Ceiling Fan(s), En Suite Bathroom, Walk-In Closet(s)
    • Level: First
    • Dimensions: 22x14
    Bedroom 2
    • Features: Ceiling Fan(s), Built-in Closet
    • Level: First
    • Dimensions: 14x11
    Bedroom 3
    • Features: Ceiling Fan(s), Built-in Closet
    • Level: First
    • Dimensions: 12x11
    Primary bathroom
    • Features: Built-In Shower Bench, Dual Sinks, Granite Counters, Shower No Tub, Split Vanities, Water Closet/Priv Toilet
    • Level: First
    Bathroom 2
    • Features: Granite Counters, Tub With Shower
    • Level: First
    • Dimensions: 8x6
    Balcony porch lanai
    • Features: Ceiling Fan(s)
    • Level: First
    • Dimensions: 7x20
    Dining room
    • Level: First
    • Dimensions: 10x17
    Kitchen
    • Features: Ceiling Fan(s), Pantry, Granite Counters
    • Level: First
    • Dimensions: 11x15
    Laundry
    • Level: First
    • Dimensions: 7x9
    Living room
    • Features: Ceiling Fan(s)
    • Level: First
    • Dimensions: 15x15
    Heating
    • Central
    Cooling
    • Central Air
    Appliances
    • Included: Convection Oven, Dishwasher, Disposal, Dryer, Electric Water Heater, Refrigerator, Washer
    • Laundry: Inside, Laundry Room
    Features
    • Ceiling Fan(s), Living Room/Dining Room Combo, Split Bedroom, Stone Counters, Walk-In Closet(s)
    • Flooring: Carpet, Tile
    • Windows: Hurricane Shutters, Hurricane Shutters/Windows
    • Has fireplace: No
    • Common walls with other units/homes: Corner Unit,End Unit
    Interior area
    • Total structure area: 1,665
    • Total interior livable area: 1,665 sqft

    Property

    Parking
    • Total spaces: 1
    • Parking features: Ground Level, Guest, Oversized
    • Garage spaces: 1
    Features
    • Levels: One
    • Stories: 1
    • Patio & porch: Covered, Screened
    • Has view: Yes
    • View description: Water, Bayou
    • Has water view: Yes
    • Water view: Water,Bayou
    Lot
    • Size: 0.40 Acres
    • Features: Conservation Area, Flood Insurance Required, FloodZone
    Details
    • Parcel number: 353015818360005201
    • Special conditions: None

    Construction

    Type & style
    • Home type: Condo
    • Property subtype: Condominium
    • Attached to another structure: Yes
    Materials
    • Block
    • Foundation: Slab
    • Roof: Membrane
    Condition
    • New construction: No
    • Year built: 1999

    Utilities & green energy

    • Sewer: Public Sewer
    • Water: Public
    • Utilities for property: Cable Connected, Public

    Community & neighborhood

    Security
    • Security features: Gated Community
    Community
    • Community features: Clubhouse, Deed Restrictions, Fitness Center, Gated Community - Guard, Pool
    Location
    • Region: Saint Petersburg
    • Subdivision: SHORES OF LONG BAYOU CONDO

    HOA & financial

    HOA
    • Has HOA: Yes
    • HOA fee: $733 monthly
    • Amenities included: Clubhouse, Fitness Center, Gated, Pool
    • Services included: 24-Hour Guard, Cable TV, Common Area Taxes, Community Pool, Reserve Fund, Insurance, Internet, Maintenance Structure, Maintenance Grounds, Pest Control, Pool Maintenance, Sewer, Trash, Water
    • Association name: Al Hanulik
    Other fees
    • Pet fee: $0 monthly
    Other financial information
    • Total actual rent: 0

    Other

    Other facts
    • Listing terms: Cash,Conventional,Owner May Carry
    • Ownership: Condominium
    • Road surface type: Paved

    Price history

    DateEventPrice
    9/16/2024Sold$415,000-5.7%$249/sqft
    Source: Stellar MLS #U8226821 Report a problem
    8/26/2024Pending sale$440,000$264/sqft
    Source: Stellar MLS #U8226821 Report a problem
    7/26/2024Price change$440,000-2.2%$264/sqft
    Source: Stellar MLS #U8226821 Report a problem
    6/11/2024Price change$450,000-3.2%$270/sqft
    Source: Stellar MLS #U8226821 Report a problem
    5/16/2024Listed for sale$465,000$279/sqft
    Source: Stellar MLS #U8226821 Report a problem
    5/2/2024Pending sale$465,000$279/sqft
    Source: Stellar MLS #U8226821 Report a problem
    4/27/2024Listed for sale$465,000$279/sqft
    Source: Stellar MLS #U8226821 Report a problem
    4/23/2024Pending sale$465,000$279/sqft
    Source: Stellar MLS #U8226821 Report a problem
    4/7/2024Price change$465,000-2.1%$279/sqft
    Source: Stellar MLS #U8226821 Report a problem
    2/10/2024Price change$475,000+2.2%$285/sqft
    Source: Stellar MLS #U8226821 Report a problem
    2/5/2024Price change$465,000-2.1%$279/sqft
    Source: Stellar MLS #U8226821 Report a problem
    1/19/2024Listed for sale$475,000+95.5%$285/sqft
    Source: Stellar MLS #U8226821 Report a problem
    9/30/2013Sold$243,000-6.5%$146/sqft
    Source: Public Record Report a problem
    8/2/2013Price change$259,900-2.3%$156/sqft
    Source: Realty Executives Adamo & Associates #u7574743 Report a problem
    7/25/2013Price change$265,900-1.5%$160/sqft
    Source: Realty Executives Adamo & Associates #u7574743 Report a problem
    6/11/2013Price change$269,900-1.8%$162/sqft
    Source: Realty Executives Adamo & Associates #u7574743 Report a problem
    3/6/2013Listed for sale$274,900+38.1%$165/sqft
    Source: Realty Executives Adamo & Assoc. #U7574743 Report a problem
    11/28/2001Sold$199,000$120/sqft
    Source: Public Record Report a problem

    Public tax history

    YearProperty taxesTax assessment
    2024$3,104 +1.5%$240,334 +3%
    2023$3,058 +2.9%$233,334 +3%
    2022$2,971 -1.6%$226,538 +3%
    2021$3,021 +0.1%$219,940 +1.4%
    2020$3,017 +1.8%$216,903 +2.3%
    2019$2,965 $212,026 +1.9%
    2018$2,965 +1.4%$208,073 +2.1%
    2017$2,925 +1.5%$203,793 +2.1%
    2016$2,883 -1.8%$199,601 +0.7%
    2015$2,936 +0.5%$198,214 +0.8%
    2014$2,921 -12.4%$196,641 +8%
    2013$3,333 +49.4%$182,101 +12%
    2012$2,231 $162,632 -3.1%
    2011-- $167,882 -6%
    2010-- $178,678 -4%
    2009-- $186,135 +0.1%
    2008$2,573 $185,949 +3%
    2007-- $180,533 -21.7%
    2005-- $230,500 +14.3%
    2004$2,741 +1.7%$201,600 +18.2%
    2003$2,694 +39.7%$170,600 +7.2%
    2002$1,928 $159,100 +19.4%
    2001$1,928 +2.9%$133,200 +15.3%
    2000$1,873 $115,500

    Find assessor info on the county website

    Neighborhood: 33708

    Nearby schools

    GreatSchools rating
    Schools provided by the listing agent
    • Elementary: Orange Grove Elementary-PN
    • Middle: Osceola Middle-PN
    • High: Seminole High-PN

    Source: Stellar MLS. This data may not be complete. We recommend contacting the local school district to confirm school assignments for this home.

    Get a cash offer in 3 minutes
    Find out how much your home could sell for in as little as 3 minutes with a no-obligation cash offer.
    Estimated market value
    $398,800
    Get a cash offer in 3 minutes
    Find out how much your home could sell for in as little as 3 minutes with a no-obligation cash offer.
    Estimated market value
    $398,800