Skip main navigation
Off market
  • $1,556,200

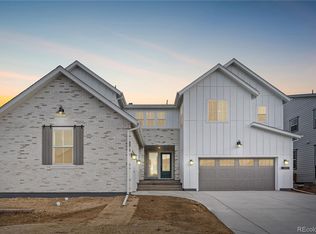
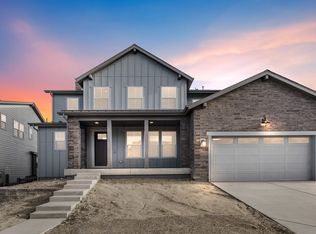
    6475 Still Pine Cir, Castle Pines, CO 80108

    7beds
    5,609sqft
    Single Family Residence
    Built in 2026
    -- sqft lot
    $1,556,200 Zestimate®
    $277/sqft
    $5,662 Estimated rent

    Home value

    $1,556,200

    $1.48M - $1.63M

    $5,662/mo

    Zestimate® history
    Loading
    Loading...

    Owner options

    List your home for rent

    $5,662/mo

    Rent Zestimate®

    Find your next renter with Zillow Rental Manager. Plus, with online applications, you can quickly screen prospective tenants – for free.

    Learn more

    $5,662/mo

    Rent Zestimate®

    Refinance and save

    $9,362/mo

    Est. payment

    Refinancing to a lower rate could help reduce your monthly payments and save thousands over the life of the loan.

    See today's rates

    $9,362/mo

    Est. payment

    Explore your selling options

    Work with a Zillow partner agent

    Leverage their expertise and Zillow's premium Showcase listings to get your home seen by more buyers.

    Get started

    List with your own agent

    Get your home in front of millions of buyers by listing it on Zillow.

    Learn how to do it

    Sell it yourself

    Take full control of how buyers see your home on Zillow by listing For Sale by Owner (FSBO).

    List your home

    What's special

    Ev prewire at garageSecond floor loftGreat room with fireplaceHome theater systemTwo dishwashers at kitchenMain floor primary bedroomPremier cabinetry at kitchen

    2-Story Design, Valet at Owner's Entry, Main Floor Primary Bedroom, Large Laundry with Sink on Main Floor, Great Room with Fireplace + Multi-Slide Door, Kitchen with Island & Walk-In Pantry, 6 CM Kitchen Island Countertops, 48" Wolf Stainless Gas Appliances, 42" Built-in Sub-Zero Refrigerator, Sub Zero Beverage Fridge at Kitchen Island, Two Dishwashers at Kitchen, Premier Cabinetry at Kitchen, Covered Patio with Gas Line, Second Floor Loft, Second Floor Laundry Rough-in, Finished Basement with Rec Room + Wet Bar, Framed Mirrors at Primary + Powder Baths, Craftsman Railing with Iron Balusters, Whole House Fan with Timer, EV Prewire at Garage, Home Theater System

    This property is off market, which means it's not currently listed for sale or rent on Zillow. This may be different from what's available on other websites or public sources.

    Zillow last checked:

    Listing updated:

    Source: Shea HomesMLS Logo

    Facts & features

    Interior

    Bedrooms & bathrooms
    • Bedrooms: 7
    • Bathrooms: 7
    • Full bathrooms: 6
    • 1/2 bathrooms: 1
    Interior area
    • Total interior livable area: 5,609 sqft

    Property

    Parking
    • Total spaces: 3
    • Parking features: Garage
    • Garage spaces: 3
    Features
    • Levels: 2.0
    • Stories: 2
    Details
    • Parcel number: 235111419006

    Construction

    Type & style
    • Home type: SingleFamily
    • Property subtype: Single Family Residence
    Condition
    • New Construction
    • New construction: Yes
    • Year built: 2026
    Details
    • Builder name: Shea Homes

    Community & neighborhood

    Location
    • Region: Castle Pines
    • Subdivision: Luxe at The Canyons

    HOA & financial

    HOA
    • Has HOA: Yes
    • HOA fee: $176 monthly

    Price history

    DateEventPrice
    7/9/2026Listing removed$1,599,085$285/sqft
    Source: Shea Homes Report a problem
    7/6/2026Price change$1,599,085+0%$285/sqft
    Source: Shea Homes Report a problem
    7/1/2026Price change$1,599,010+0%$285/sqft
    Source: Shea Homes Report a problem
    6/28/2026Listed for sale$1,598,390$285/sqft
    Source: Shea Homes Report a problem
    6/19/2026Listing removed$1,598,390$285/sqft
    Source: Shea Homes Report a problem
    6/16/2026Listed for sale$1,598,390$285/sqft
    Source: Shea Homes Report a problem
    6/6/2026Listing removed$1,598,390$285/sqft
    Source: Shea Homes Report a problem
    4/8/2026Price change$1,598,390+0.6%$285/sqft
    Source: Shea Homes Report a problem
    4/6/2026Price change$1,588,800-0.5%$283/sqft
    Source: Shea Homes Report a problem
    12/6/2025Listed for sale$1,597,540$285/sqft
    Source: Shea Homes Report a problem

    Public tax history

    YearProperty taxesTax assessment
    2025$5,792 $31,980 -7.9%
    2024-- $34,740

    Find assessor info on the county website

    Neighborhood: 80108

    Nearby schools

    GreatSchools rating
    Schools provided by the MLS
    • Elementary: Timber Trail Elementary School
    • Middle: Rocky Heights Middle School
    • High: Rock Canyon High School
    • District: Douglas County School District

    Source: Shea Homes. This data may not be complete. We recommend contacting the local school district to confirm school assignments for this home.

    Get a cash offer in 3 minutes
    Find out how much your home could sell for in as little as 3 minutes with a no-obligation cash offer.
    Estimated market value
    $1,556,200
    Get a cash offer in 3 minutes
    Find out how much your home could sell for in as little as 3 minutes with a no-obligation cash offer.
    Estimated market value
    $1,556,200