Welcome to a home where pride of ownership truly shines. This exceptional lakefront residence offers 3 spacious bedrooms plus a flexible office/den that can serve as a 4th bedroom. Inside a custom fireplace feature creates a warm gathering space reminiscent of a mountain retreat. You'll find elegant marble flooring throughout the main living areas and wood-look luxury vinyl flooring in the bedrooms and no carpet anywhere. The beautifully remodeled kitchen is sophisticated and functional, featuring granite countertops, soft-close cabinetry, stainless steel appliances, a brand-new refrigerator, and a double oven, creating the perfect space for everyday living and entertaining. The spacious primary suite provides a peaceful retreat, complete with a fully renovated spa-inspired bathroom and a custom-designed closet with built-in lighting. The secondary bathroom has also been tastefully updated. Additional highlights include impact windows throughout, an interior laundry room, and thoughtful upgrades that reflect the meticulous care given to this home over the years. Step outside and discover your own private oasis. The covered, screened patio overlooks tranquil lake views and a beautifully landscaped backyard. The expansive deck invites you to enjoy morning coffee, evening sunsets, and outdoor entertaining. Located in a highly sought-after community with a low HOA, residents enjoy access to a community pool, playground, basketball court, tennis courts, and pickleball. Families will appreciate the convenience of being within walking distance of top-rated A+ schools. Truly move-in ready, this is a rare opportunity to own a home that offers comfort, quality, and an exceptional South Florida lifestyle. Welcome Home!
Sold for $580,000
$580,000
6475 Terra Rosa Circle, Boynton Beach, FL 33472
4beds
1,686sqft
Single Family Residence
Built in 1991
9,016 Square Feet Lot
$582,500 Zestimate®
$344/sqft
$3,308 Estimated rent
Home value
$582,500
$524,000 - $647,000
$3,308/mo
Zestimate® history
Owner options
List your home for rent
$3,308/mo
Rent Zestimate®
Find your next renter with Zillow Rental Manager. Plus, with online applications, you can quickly screen prospective tenants – for free.
$3,308/mo
Rent Zestimate®
Refinance and save
$4,299/mo
Est. payment
Refinancing to a lower rate could help reduce your monthly payments and save thousands over the life of the loan.
$4,299/mo
Est. payment
Explore your selling options
Work with a Zillow partner agent
Leverage their expertise and Zillow's premium Showcase listings to get your home seen by more buyers.
Get startedList with your own agent
Get your home in front of millions of buyers by listing it on Zillow.
Learn how to do itSell it yourself
Take full control of how buyers see your home on Zillow by listing For Sale by Owner (FSBO).
List your homeWhat's special
Custom fireplace featureTranquil lake viewsBeautifully remodeled kitchenGranite countertopsFully renovated spa-inspired bathroomBeautifully landscaped backyardExpansive deck
Zillow last checked:
Listing updated:
Listed by:
Karen Michelle Moody 561-313-3661,
Century 21 Realty Professionals
Bought with:
Ewa A Kucia, 3333503
Century 21 Hansen Realty Inc
Source: BeachesMLS,MLS#: B26034506 Originating MLS: BeachesMLS
Originating MLS: BeachesMLSFacts & features
Interior
Bedrooms & bathrooms
- Bedrooms: 4
- Bathrooms: 2
- Full bathrooms: 2
- Main level bathrooms: 2
- Main level bedrooms: 4
Heating
- Central, Electric
Cooling
- Central Air, Ceiling Fan(s)
Appliances
- Included: Cooktop, Dryer, Dishwasher, Electric Water Heater, Disposal, Microwave, Oven, Refrigerator, Water Heater, Washer
- Laundry: Inside, Laundry Room
Features
- Breakfast Bar, Built-in Features, Dining Area, Separate/Formal Dining Room, Eat-in Kitchen, High Ceilings, Kitchen Island, Main Level Primary, Split Bedrooms, Storage
- Flooring: Laminate, Tile
- Windows: Plantation Shutters, Storm Window(s)
- Has fireplace: Yes
- Fireplace features: Decorative, Electric, Heatilator
Interior area
- Total structure area: 2,388
- Total interior livable area: 1,686 sqft
Property
Parking
- Total spaces: 6
- Parking features: Attached, Garage, Open
- Attached garage spaces: 2
- Uncovered spaces: 4
Accessibility
- Accessibility features: None
Features
- Levels: One
- Stories: 1
- Patio & porch: Covered, Deck, Patio, Screened
- Exterior features: Lighting, Outdoor Living Area, Room For Pool
- Pool features: Association
- Fencing: Front Yard
- Has view: Yes
- View description: Lake, Water
- Has water view: Yes
- Water view: Lake,Water
- Waterfront features: Lake Front, Lake Privileges
Lot
- Size: 9,016 Square Feet
- Features: Landscaped, Sprinklers Automatic, < 1/4 Acre
Details
- Parcel number: 00424515120000500
- Zoning: RTS
- Special conditions: Standard,Listed As-Is
- Other equipment: Generator, Negotiable
Construction
Type & style
- Home type: SingleFamily
- Architectural style: Patio Home,Ranch,Traditional
- Property subtype: Single Family Residence
- Attached to another structure: Yes
Materials
- Block
- Foundation: Slab
- Roof: Shingle
Condition
- Resale
- New construction: No
- Year built: 1991
Utilities & green energy
- Sewer: Public Sewer
- Water: Public
- Utilities for property: Cable Available, Electricity Available, Sewer Connected, Water Available
Community & HOA
Community
- Features: Home Owners Association
- Security: Security System Owned, Closed Circuit Camera(s)
- Subdivision: RAINBOW LAKES
HOA
- Has HOA: Yes
- Amenities included: Basketball Court, Maintenance, Playground, Pickleball, Park, Pool, Sidewalks, Tennis Court(s)
- Services included: Common Areas, Legal/Accounting, Recreation Facilities
- HOA fee: $310 quarterly
- HOA name: Carolina Management
- HOA phone: 561-968-2182
Location
- Region: Boynton Beach
Financial & listing details
- Price per square foot: $344/sqft
- Tax assessed value: $420,866
- Annual tax amount: $2,658
- Date on market: 5/29/2026
- Cumulative days on market: 2 days
- Listing terms: Cash,Conventional,FHA,VA Loan
- Electric utility on property: Yes
- Road surface type: Paved
Price history
| Date | Event | Price |
|---|---|---|
| 7/17/2026 | Sold | $580,000+0.9%$344/sqft |
Source:  BeachesMLS #B26034506 Report a problem BeachesMLS #B26034506 Report a problem | ||
| 5/31/2026 | Pending sale | $575,000$341/sqft |
Source: BeachesMLS #B26034506 Report a problem | ||
| 5/29/2026 | Listed for sale | $575,000$341/sqft |
Source: BeachesMLS #B26034506 Report a problem | ||
Public tax history
| Year | Property taxes | Tax assessment |
|---|---|---|
| 2025 | $2,658 +3.4% | $175,807 +2.9% |
| 2024 | $2,571 +3% | $170,852 +3% |
| 2023 | $2,495 +1.4% | $165,876 +3% |
| 2022 | $2,460 +1.6% | $161,045 +3% |
| 2021 | $2,421 +1.1% | $156,354 +1.4% |
| 2020 | $2,395 +1.4% | $154,195 +2.3% |
| 2019 | $2,362 | $150,728 +1.9% |
| 2018 | $2,362 +5.3% | $147,918 +2.1% |
| 2017 | $2,243 +2.3% | $144,876 +2.1% |
| 2016 | $2,194 +0.2% | $141,896 +0.7% |
| 2015 | $2,190 -2.2% | $140,910 +0.8% |
| 2014 | $2,239 +1.8% | $139,792 +1.5% |
| 2013 | $2,200 +0.8% | $137,726 +1.7% |
| 2012 | $2,181 +1.4% | $135,424 +3% |
| 2011 | $2,151 +1.7% | $131,480 +1.5% |
| 2010 | $2,115 +7.7% | $129,537 +2.7% |
| 2009 | $1,964 +11.3% | $126,131 +0.1% |
| 2008 | $1,765 -6.8% | $126,005 +3% |
| 2007 | $1,893 -6.5% | $122,335 +2.5% |
| 2006 | $2,025 | $119,351 +3% |
| 2005 | -- | $115,875 +3% |
| 2004 | $908 +303.4% | $112,500 +1.9% |
| 2003 | $225 -87.8% | $110,402 +2.4% |
| 2002 | $1,847 +0.8% | $107,814 +1.6% |
| 2001 | $1,832 +4.9% | $106,116 +3% |
| 2000 | $1,746 +18.8% | $103,025 -5.2% |
| 1999 | $1,470 | $108,708 |
Find assessor info on the county website
Neighborhood: 33472
Nearby homes
- $565,8004 bd2 ba2.2k sqft6477 Terra Rosa Cir, Boynton Beach, FL 33472Off Market
- $677,7004 bd2 ba2.1k sqft6471 Terra Rosa Cir, Boynton Beach, FL 33472Off Market
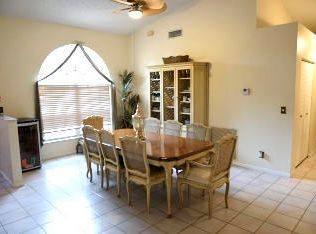
- $643,9004 bd2 ba2.2k sqft6483 Terra Rosa Cir, Boynton Beach, FL 33472Off Market
- $527,0003 bd2 ba1.7k sqft6465 Terra Rosa Cir, Boynton Beach, FL 33472Off Market
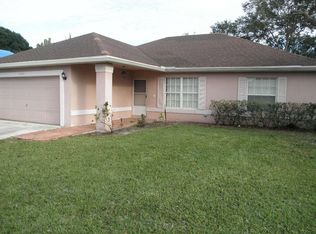
- $533,200-- bd2 ba1.7k sqft6470 Terra Rosa Cir, Boynton Beach, FL 33472Off Market
- $655,2004 bd2 ba3.1k sqft6476 Terra Rosa Cir, Boynton Beach, FL 33472Off Market
- $628,8004 bd3 ba2.2k sqft6463 Terra Rosa Cir, Boynton Beach, FL 33472Off Market
- $648,7004 bd2 ba3.1k sqft6482 Terra Rosa Cir, Boynton Beach, FL 33472Off Market
Nearby schools
GreatSchools rating
- 8/10Crystal Lakes Elementary SchoolGrades: PK-5Distance: 0.3 mi
- 9/10Christa Mcauliffe Middle SchoolGrades: 6-8Distance: 0.7 mi
- 6/10Park Vista Community High SchoolGrades: 9-12Distance: 1.2 mi
Schools provided by the listing agent
- Elementary: Crystal Lakes (Palm Beach)
- Middle: Christa McAuliffe
- High: Park Vista
Source: BeachesMLS. This data may not be complete. We recommend contacting the local school district to confirm school assignments for this home.
Get a cash offer in 3 minutes
Find out how much your home could sell for in as little as 3 minutes with a no-obligation cash offer.
Estimated market value
$582,500
Get a cash offer in 3 minutes
Find out how much your home could sell for in as little as 3 minutes with a no-obligation cash offer.
Estimated market value
$582,500
- Florida
- Palm Beach County
- Boynton Beach
- 33472
- 6475 Terra Rosa Circle
Nearby cities
Nearby neighborhoods
Nearby zip codes
Other Boynton Beach Topics
