Skip main navigation
Sold for $512,500
  • $512,500

    6476 Cypress Ln, Gilbert, MN 55741

    3beds
    1,858sqft
    Single Family Residence
    Built in 1970
    1 Acres Lot
    $516,400 Zestimate®
    $276/sqft
    $2,166 Estimated rent

    Home value

    $516,400

    Estimated sales range

    Not available

    $2,166/mo

    Zestimate® history
    Loading
    Loading...

    Owner options

    List your home for rent

    $2,166/mo

    Rent Zestimate®

    Find your next renter with Zillow Rental Manager. Plus, with online applications, you can quickly screen prospective tenants – for free.

    Learn more

    $2,166/mo

    Rent Zestimate®

    Refinance and save

    $5,288/mo

    Est. payment

    Refinancing to a lower rate could help reduce your monthly payments and save thousands over the life of the loan.

    See today's rates

    $5,288/mo

    Est. payment

    Explore your selling options

    Work with a Zillow partner agent

    Leverage their expertise and Zillow's premium Showcase listings to get your home seen by more buyers.

    Get started

    List with your own agent

    Get your home in front of millions of buyers by listing it on Zillow.

    Learn how to do it

    Sell it yourself

    Take full control of how buyers see your home on Zillow by listing For Sale by Owner (FSBO).

    List your home

    What's special

    Sauna bthSand beach
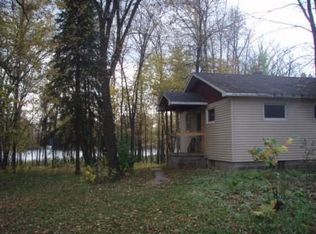
    Furnished Lake Eshquaguma 3BR Yr Round Lake Home Built By Engineer, SAND BEACH, 114 Ft Shore, Minutes To Giants Ridge. 2,080 SF, 3B/2B cedar sided home w/3 yr old roof, new fascia & gutters. 2+ stall garage w/metal roof. Great rm filled w/natural light, wd burning firepl, glass door to lakefront deck. Kitchen open to great rm, dining & 3 season porch—all lakeside. 2BR & full BA on main. Wlkout LL w/lakeside BR, sauna bth, rec rm w/firepl & door to lakeside taconite patio. Most windows updated. Economical geo thermal heating & cooling. Dock. Good internet. Golf, tennis, dining at Eshquaguma Country Club, where new members are welcome & the purpose is to have fun. Click link for 3D Tour!

    Zillow last checked:

    Listing updated:

    Listed by:

    Lisa Janisch 218-780-6644,

    Janisch Realty Inc.

    Bought with:

    Abbie Litchke, MN 40783922

    Messina & Associates Real Estate

    Source: Lake Superior Area Realtors as distributed by MLS GRID,MLS#: 6119914MLS Logo

    Facts & features

    Interior

    Bedrooms & bathrooms
    • Bedrooms: 3
    • Bathrooms: 2
    • Full bathrooms: 1
    • 3/4 bathrooms: 1
    • Main level bedrooms: 1
    Primary bedroom
    • Level: Main
    • Area: 141.75 Square Feet
    • Dimensions: 10.5 x 13.5
    Bedroom
    • Level: Main
    • Area: 109.25 Square Feet
    • Dimensions: 9.5 x 11.5
    Bedroom
    • Level: Lower
    • Area: 125 Square Feet
    • Dimensions: 10 x 12.5
    Dining room
    • Level: Main
    • Area: 143.75 Square Feet
    • Dimensions: 11.5 x 12.5
    Family room
    • Level: Basement
    • Area: 325 Square Feet
    • Dimensions: 13 x 25
    Kitchen
    • Level: Main
    • Area: 109.25 Square Feet
    • Dimensions: 9.5 x 11.5
    Living room
    • Level: Main
    • Area: 229.5 Square Feet
    • Dimensions: 13.5 x 17
    Sauna
    • Level: Lower
    • Area: 55.25 Square Feet
    • Dimensions: 6.5 x 8.5
    Utility room
    • Level: Lower
    • Area: 131.25 Square Feet
    • Dimensions: 10.5 x 12.5
    Heating
    • Forced Air, Geothermal
    Cooling
    • Geothermal
    Appliances
    • Included: Water Heater-Electric, Dishwasher, Dryer, Microwave, Range, Refrigerator, Washer
    • Laundry: Dryer Hook-Ups, Washer Hookup
    Features
    • Natural Woodwork, Sauna, Foyer-Entrance
    • Doors: Patio Door
    • Basement: Full,Finished,Walkout,Bath,Bedrooms,Family/Rec Room,Fireplace,Utility Room,Washer Hook-Ups,Dryer Hook-Ups
    • Number of fireplaces: 2
    • Fireplace features: Wood Burning, Basement
    Interior area
    • Total interior livable area: 1,858 sqft
    • Finished area above ground: 1,040
    • Finished area below ground: 818

    Property

    Parking
    • Total spaces: 2
    • Parking features: Gravel, Detached
    • Garage spaces: 2
    Features
    • Patio & porch: Deck
    • Exterior features: Dock
    • Has view: Yes
    • View description: Panoramic
    • Waterfront features: Inland Lake, Waterfront Access(Private), Shoreline Characteristics(Gravel, Sand, Shore-Beach)
    • Body of water: Esquagama
    • Frontage length: 114
    Lot
    • Size: 1 Acres
    • Dimensions: 200 x 114
    • Features: Irregular Lot, On Golf Course, Tree Coverage - Medium, Rolling Slope
    Details
    • Foundation area: 1040
    • Parcel number: 260603000850
    • On leased land: Yes
    • Lease amount: $1,500

    Construction

    Type & style
    • Home type: SingleFamily
    • Architectural style: Ranch
    • Property subtype: Single Family Residence
    Materials
    • Wood, Frame/Wood
    • Foundation: Concrete Perimeter
    • Roof: Asphalt Shingle
    Condition
    • Previously Owned
    • Year built: 1970

    Utilities & green energy

    • Electric: Minnesota Power
    • Sewer: Private Sewer
    • Water: Private, Shared

    Community & neighborhood

    Location
    • Region: Gilbert

    HOA & financial

    HOA
    • Has HOA: Yes
    • HOA fee: $2,100 annually
    • Amenities included: Tennis Court(s)
    • Services included: Recreation Facilities

    Other

    Other facts
    • Listing terms: Cash,Conventional

    Price history

    DateEventPrice
    5/15/2026Sold$512,500-5.9%$276/sqft
    Source: Lake Superior Area Realtors as distributed by MLS GRID #6119914 Report a problem
    4/22/2026Pending sale$544,500$293/sqft
    Source: Lake Superior Area Realtors as distributed by MLS GRID #6119914 Report a problem
    8/22/2025Price change$544,500-0.9%$293/sqft
    Source: Lake Superior Area Realtors as distributed by MLS GRID #6119914 Report a problem
    6/6/2025Listed for sale$549,500$296/sqft
    Source: Range AOR #148484 Report a problem

    Public tax history

    YearProperty taxesTax assessment
    2024$4,166 -4.2%$368,400
    2023$4,348 +8.7%$368,400 +5.5%
    2022$4,000 +9.5%$349,100 +27.6%
    2021$3,652 $273,500 +11%
    2020$3,652 $246,300
    2019$3,652 +10.6%$246,300 +13.2%
    2018$3,302 -9.9%$217,500
    2017$3,664 +11%$217,500
    2016$3,302 +1.4%$217,500
    2015$3,256 +2.5%$217,500 +8.9%
    2014$3,178 +19.4%$199,800 -1.3%
    2013$2,662 +2.4%$202,500 +1.8%
    2012$2,599 +9.7%$198,900 -8.2%
    2011$2,370 +1.7%$216,600
    2010$2,331 $216,600
    2009$2,331 -3.2%$216,600 -2.3%
    2008$2,407 +10.2%$221,700 +15%
    2007$2,185 +20.4%$192,800 +1.8%
    2006$1,815 +15.8%$189,400 +32.3%
    2004$1,568 -11.8%$143,200 +12%
    2003$1,777 +13.4%$127,900 +10%
    2002$1,567 +17.4%$116,300 +8.5%
    2001$1,334 +14.6%$107,200 +8.5%
    2000$1,164 $98,800

    Find assessor info on the county website

    Neighborhood: 55741

    Nearby schools

    GreatSchools rating
    Get pre-qualified for a loan
    At Zillow Home Loans, we can pre-qualify you in as little as 5 minutes with no impact to your credit score.

    An equal housing lender. NMLS #10287.