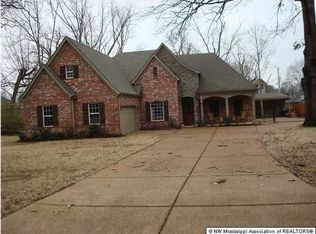
In the heart of Olive Branch's charming ''Old Towne,'' this show-stopper 3 bedroom, 2 bath immaculate one-level home impresses inside and out! The remodeled kitchen features custom cabinets, tiled backsplash and flooring, granite countertops with snack bar, stainless steel appliances including gas cooktop stove with vent hood, shelf microwave, dishwasher, plus breakfast table area, and refrigerator to remain. Enjoy flexible living spaces with formal dining room, 15.2x10.11 living room or study, spacious 19.5x14.7 great room with fireplace and gas logs plus built-in bookcases and desk, 8.4x4.1 bonus or great storage room off laundry room. The 14x11.5 primary bedroom offers gorgeous private bath with sliding barn door, additional bedrooms measure 12.9x10.11 and 11.5x11.2. Both baths have been beautifully updated, and the home boasts fresh interior paint, two linen closets in hall, hardwood flooring throughout, carpeted bedrooms, tile in wet areas, smooth ceilings, plantation shutters, and laundry room with cabinets and built-in ironing board. Set on an oversized city lot of almost half an acre with mature trees and beautiful landscaping, this property features an 8-year-old hip-style architectural shingle roof, striking German smear brick exterior, double garage, oversized patio, fenced rear yard, storage building, and irrigation system for the lawn and flowerbeds. A decorator's dream—totally updated with exceptional attention to detail and truly move-in ready!
Closed
Price Unknown
6476 Dresden St, Olive Branch, MS 38654
3beds
1,802sqft
Residential, Single Family Residence
Built in 1967
0.42 Acres Lot
$297,700 Zestimate®
$--/sqft
$1,918 Estimated rent
Home value
$297,700
$268,000 - $330,000
$1,918/mo
Zestimate® history
Owner options
List your home for rent
$1,918/mo
Rent Zestimate®
Find your next renter with Zillow Rental Manager. Plus, with online applications, you can quickly screen prospective tenants – for free.
$1,918/mo
Rent Zestimate®
Refinance and save
Refinancing to a lower rate could help reduce your monthly payments and save thousands over the life of the loan.
Explore your selling options
Work with a Zillow partner agent
Leverage their expertise and Zillow's premium Showcase listings to get your home seen by more buyers.
Get startedList with your own agent
Get your home in front of millions of buyers by listing it on Zillow.
Learn how to do itSell it yourself
Take full control of how buyers see your home on Zillow by listing For Sale by Owner (FSBO).
List your homeWhat's special
Beautiful landscapingDouble garageMature treesOversized patioGreat room with fireplaceBreakfast table areaRemodeled kitchen
Zillow last checked:
Listing updated:
Listed by:
Leigh Anne Boyd 901-335-7444,
Crye-Leike Of MS-OB
Bought with:
Leigh Anne Boyd, s-20476
Crye-Leike Of MS-OB
Source: MLS United,MLS#: 4129511
Facts & features
Interior
Bedrooms & bathrooms
- Bedrooms: 3
- Bathrooms: 2
- Full bathrooms: 2
Primary bedroom
- Description: 14x11.5
- Level: First
Bedroom
- Description: 12.9x10.11
- Level: First
Bedroom
- Description: 11.5x11.2
- Level: First
Bonus room
- Description: Off Kitchen 8.4x4.1
- Level: First
Dining room
- Description: 10.11x10
- Level: First
Great room
- Description: 19.5x14.7
- Level: First
Kitchen
- Description: 19.2x14.9
- Level: First
Living room
- Description: Or Study 15.2x10.11
- Level: First
Heating
- Central, Forced Air, Natural Gas
Cooling
- Central Air, Electric
Appliances
- Included: Built-In Gas Range, Dishwasher, Disposal, Exhaust Fan, Free-Standing Refrigerator, Microwave, Range Hood, Stainless Steel Appliance(s), Water Heater
- Laundry: Laundry Room, Main Level
Features
- Bookcases, Breakfast Bar, Built-in Features, Ceiling Fan(s), Double Vanity, Eat-in Kitchen, Entrance Foyer, Granite Counters, Pantry, Primary Downstairs
- Flooring: Carpet, Ceramic Tile, Hardwood
- Doors: Dead Bolt Lock(s), Storm Door(s)
- Windows: Plantation Shutters, Storm Window(s)
- Has fireplace: Yes
- Fireplace features: Gas Log, Great Room
Interior area
- Total structure area: 1,802
- Total interior livable area: 1,802 sqft
Property
Parking
- Total spaces: 2
- Parking features: Attached, Garage Door Opener, Garage Faces Side, Concrete
- Attached garage spaces: 2
Features
- Levels: One
- Stories: 1
- Patio & porch: Patio
- Exterior features: Rain Gutters
- Fencing: Back Yard,Wire,Wood,Fenced
Lot
- Size: 0.42 Acres
- Dimensions: 106 x 173
- Features: City Lot, Few Trees, Landscaped, Level, Sprinklers In Front, Sprinklers In Rear
Details
- Additional structures: Portable Building
- Parcel number: 1068345230003500
Construction
Type & style
- Home type: SingleFamily
- Architectural style: Traditional
- Property subtype: Residential, Single Family Residence
Materials
- Brick Veneer
- Foundation: Slab
- Roof: Architectural Shingles
Condition
- New construction: No
- Year built: 1967
Utilities & green energy
- Sewer: Public Sewer
- Water: Public
- Utilities for property: Electricity Connected, Natural Gas Connected, Sewer Connected, Water Connected
Community & HOA
Community
- Features: Near Entertainment
- Security: Smoke Detector(s)
- Subdivision: Kerrwood
Location
- Region: Olive Branch
Financial & listing details
- Tax assessed value: $137,311
- Annual tax amount: $1,081
- Date on market: 10/23/2025
- Electric utility on property: Yes
Price history
| Date | Event | Price |
|---|---|---|
| 11/24/2025 | Sold | -- |
Source: MLS United #4129511 Report a problem | ||
| 10/23/2025 | Pending sale | $299,900$166/sqft |
Source: MLS United #4129511 Report a problem | ||
| 10/23/2025 | Listed for sale | $299,900+87.6%$166/sqft |
Source: MLS United #4129511 Report a problem | ||
| 3/16/2018 | Sold | -- |
Source: MLS United #2314562 Report a problem | ||
| 2/4/2018 | Listed for sale | $159,900$89/sqft |
Source: JASCO SOLUTIONS LLC DBA JASCO REALTORS #314562 Report a problem | ||
Public tax history
| Year | Property taxes | Tax assessment |
|---|---|---|
| 2025 | $1,290 +19.3% | $13,731 +35.7% |
| 2024 | $1,081 | $10,122 |
| 2023 | $1,081 | $10,122 |
| 2022 | $1,081 | $10,122 |
| 2021 | $1,081 +8.9% | $10,122 +6.9% |
| 2020 | $993 | $9,473 |
| 2019 | $993 -23.2% | $9,473 |
| 2018 | $1,293 +2.4% | $9,473 +2.9% |
| 2017 | $1,263 | $9,202 |
| 2016 | $1,263 | $9,202 -43.9% |
| 2015 | $1,263 +440.7% | $16,404 +78.3% |
| 2014 | $234 -74.8% | $9,202 |
| 2013 | $926 | $9,202 |
| 2010 | -- | $9,202 |
| 2009 | -- | $9,202 |
| 2008 | -- | $9,202 |
Find assessor info on the county website
Neighborhood: 38654
Nearby homes
- $245,0003 bd3 ba1.9k sqft6464 Dresden St, Olive Branch, MS 38654Off Market
- $248,2005 bd-- ba1.6k sqft6510 Dresden St, Olive Branch, MS 38654Off Market
- $346,2004 bd3 ba2.7k sqft9181 College St, Olive Branch, MS 38654Off Market
- $252,1004 bd-- ba1.6k sqft6471 Dresden St, Olive Branch, MS 38654Off Market
- $250,3003 bd-- ba1.6k sqft6442 Dresden St, Olive Branch, MS 38654Off Market
- $257,2003 bd-- ba1.7k sqft9207 College St, Olive Branch, MS 38654Off Market
- $243,4003 bd-- ba1.7k sqft6511 Dresden St, Olive Branch, MS 38654Off Market
- $281,800-- bd-- ba1.8k sqft6435 Blocker St, Olive Branch, MS 38654Off Market
Nearby schools
GreatSchools rating
- 6/10Olive Branch Elementary SchoolGrades: PK-1Distance: 0.4 mi
- 5/10Olive Branch Middle SchoolGrades: 6-8Distance: 0.2 mi
- 9/10Olive Branch High SchoolGrades: 9-12Distance: 0.4 mi
Schools provided by the listing agent
- Elementary: Olive Branch
- Middle: Olive Branch
- High: Olive Branch
Source: MLS United. This data may not be complete. We recommend contacting the local school district to confirm school assignments for this home.
Sell for more on Zillow
Get a Zillow Showcase℠ listing at no additional cost and you could sell for .
$297,700
2% more
+$5,954
With Zillow Showcase(estimated)
$303,654
Sell for more on Zillow
Get a Zillow Showcase℠ listing at no additional cost and you could sell for .
$297,700
2% more
+$5,954
With Zillow Showcase(estimated)
$303,654
- Mississippi
- DeSoto County
- Olive Branch
- 38654
- 6476 Dresden St
