Welcome to the home of your dreams—an absolute gem that’s ready for you to move right in! This quality-built home has been pre-inspected and even comes with a home warranty for your complete peace of mind! Nestled on a tranquil, private lot, you’ll love being surrounded by nature’s beauty with ever-changing colors and serenity that’s hard to find! The versatile floor plan has been thoughtfully designed with multiple flex rooms—perfect for whatever you need, whether it’s home offices, bedrooms, a hobby space, or a playroom. The possibilities are endless! The stunning great room features a wall of windows, flooding the space with natural light and offering picturesque views that will take your breath away. Step into the chef’s kitchen, complete with an oversized pantry and a center island with seating—ideal for casual meals or entertaining . Four bedrooms, a bonus room, and a laundry room all on the upper level, you’ve got convenience! Plus, there’s a fifth bedroom in the fully finished, walk-out lower level. Looking for entertainment? The family room is set up with a wet-bar, gaming space, exercise room and even a theater projector for movie nights at home! And don’t forget the massive garage—over 30 feet deep, with epoxy floors that look like new. There's also a garage foyer with cubbies, a command station, and a huge hall closet to keep everything organized. Upgrades galore—new furnace, multi-zone HVAC, newer roof, Andersen windows, solid wood floors and doors, plus brand-new carpet and fresh paint throughout the entire home! Adjacent to Elm Creek Linear Park , quick walk to South Elm Park and is in the highly sought-after Wayzata School District!
Closed
Zillow last checked:
Listing updated:
Bought with:
Abbas Pyarali
Realty Group LLC
Source: NorthstarMLS as distributed by MLS GRID,MLS#: 6614739
Price history
| Date | Event | Price |
|---|---|---|
| 12/19/2024 | Sold | $884,500-3.3%$153/sqft |
Source:  NorthstarMLS as distributed by MLS GRID #6614739 Report a problem NorthstarMLS as distributed by MLS GRID #6614739 Report a problem | ||
| 11/12/2024 | Pending sale | $915,000$158/sqft |
Source: NorthstarMLS as distributed by MLS GRID #6614739 Report a problem | ||
| 10/26/2024 | Price change | $915,000-1.1%$158/sqft |
Source: NorthstarMLS as distributed by MLS GRID #6614739 Report a problem | ||
| 10/8/2024 | Listed for sale | $925,000-1.6%$160/sqft |
Source: NorthstarMLS as distributed by MLS GRID #6614739 Report a problem | ||
| 10/8/2024 | Listing removed | $939,900$162/sqft |
Source: NorthstarMLS as distributed by MLS GRID #6556911 Report a problem | ||
| 8/12/2024 | Price change | $939,900-1.1%$162/sqft |
Source: NorthstarMLS as distributed by MLS GRID #6556911 Report a problem | ||
| 6/20/2024 | Listed for sale | $950,000$164/sqft |
Source: NorthstarMLS as distributed by MLS GRID #6556911 Report a problem | ||
| 6/20/2024 | Listing removed | -- |
Source: NorthstarMLS as distributed by MLS GRID #6507284 Report a problem | ||
| 4/29/2024 | Price change | $950,000-2.6%$164/sqft |
Source: NorthstarMLS as distributed by MLS GRID #6507284 Report a problem | ||
| 3/21/2024 | Listed for sale | $975,000-2.5%$168/sqft |
Source: NorthstarMLS as distributed by MLS GRID #6507284 Report a problem | ||
| 12/19/2023 | Listing removed | -- |
Source: NorthstarMLS as distributed by MLS GRID #6440316 Report a problem | ||
| 12/16/2023 | Listed for sale | $999,900$173/sqft |
Source: NorthstarMLS as distributed by MLS GRID #6440316 Report a problem | ||
| 11/7/2023 | Listing removed | -- |
Source: NorthstarMLS as distributed by MLS GRID #6440316 Report a problem | ||
| 9/28/2023 | Listed for sale | $999,900$173/sqft |
Source: NorthstarMLS as distributed by MLS GRID #6440316 Report a problem | ||
| 9/28/2023 | Listing removed | -- |
Source: NorthstarMLS as distributed by MLS GRID #6416747 Report a problem | ||
| 8/15/2023 | Listed for sale | $999,900-2.9%$173/sqft |
Source: NorthstarMLS as distributed by MLS GRID #6416747 Report a problem | ||
| 8/15/2023 | Listing removed | -- |
Source: NorthstarMLS as distributed by MLS GRID #6368843 Report a problem | ||
| 6/21/2023 | Price change | $1,029,900-1.9%$178/sqft |
Source: NorthstarMLS as distributed by MLS GRID #6368843 Report a problem | ||
| 5/12/2023 | Listed for sale | $1,050,000$181/sqft |
Source: NorthstarMLS as distributed by MLS GRID #6368843 Report a problem | ||
| 5/12/2023 | Listing removed | -- |
Source: NorthstarMLS as distributed by MLS GRID #6343973 Report a problem | ||
| 4/3/2023 | Pending sale | $1,050,000$181/sqft |
Source: NorthstarMLS as distributed by MLS GRID #6343973 Report a problem | ||
| 3/28/2023 | Listing removed | -- |
Source: NorthstarMLS as distributed by MLS GRID #6343973 Report a problem | ||
| 3/24/2023 | Listed for sale | $1,050,000$181/sqft |
Source: NorthstarMLS as distributed by MLS GRID #6343973 Report a problem | ||
| 10/27/2022 | Listing removed | -- |
Source: NorthstarMLS as distributed by MLS GRID #6238072 Report a problem | ||
| 8/12/2022 | Price change | $1,050,000-4.5%$181/sqft |
Source: NorthstarMLS as distributed by MLS GRID #6238072 Report a problem | ||
| 7/21/2022 | Listed for sale | $1,100,000+431.4%$190/sqft |
Source: NorthstarMLS as distributed by MLS GRID #6238072 Report a problem | ||
| 7/13/2010 | Sold | $207,000$36/sqft |
Source: Public Record Report a problem | ||
Nearby homes
- $909,4005 bd4 ba4.5k sqft6498 Garland Ln N, Maple Grove, MN 55311Off Market
- $1,083,4005 bd5 ba5.7k sqft6444 Garland Ln, Maple Grove, MN 55311Off Market

- $1,085,5005 bd3 ba5.7k sqft6444 Garland Ln N, Maple Grove, MN 55311Off Market
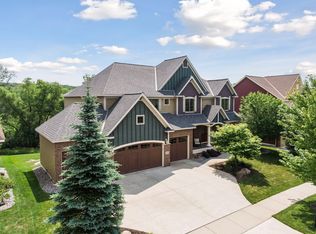
- $1,009,0005 bd4 ba5.1k sqft6422 Garland Ln N, Maple Grove, MN 55311Off Market
Get a cash offer in 3 minutes
Find out how much your home could sell for in as little as 3 minutes with a no-obligation cash offer.
Estimated market value
$949,200
