Skip main navigation
Sold for $350,000
  • $350,000

    6476 Lindsey Ln, Export, PA 15632

    3beds
    2,148sqft
    Townhouse
    Built in 2017
    3,920.4 Square Feet Lot
    $362,000 Zestimate®
    $163/sqft
    $2,763 Estimated rent

    Home value

    $362,000

    $326,000 - $402,000

    $2,763/mo

    Zestimate® history
    Loading
    Loading...

    Owner options

    List your home for rent

    $2,763/mo

    Rent Zestimate®

    Find your next renter with Zillow Rental Manager. Plus, with online applications, you can quickly screen prospective tenants – for free.

    Learn more

    $2,763/mo

    Rent Zestimate®

    Refinance and save

    $2,288/mo

    Est. payment

    Refinancing to a lower rate could help reduce your monthly payments and save thousands over the life of the loan.

    See today's rates

    $2,288/mo

    Est. payment

    Explore your selling options

    Work with a Zillow partner agent

    Leverage their expertise and Zillow's premium Showcase listings to get your home seen by more buyers.

    Get started

    List with your own agent

    Get your home in front of millions of buyers by listing it on Zillow.

    Learn how to do it

    Sell it yourself

    Take full control of how buyers see your home on Zillow by listing For Sale by Owner (FSBO).

    List your home

    What's special

    Gas fireplaceStone-accented exteriorFinished ll game roomPrivate outdoor escapeFinished lower levelFully equipped kitchenStone paver patio
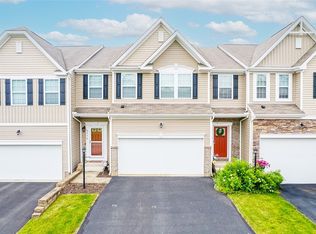
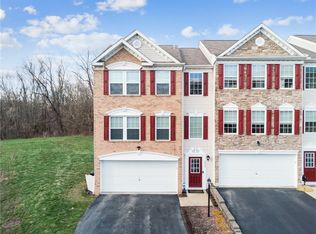
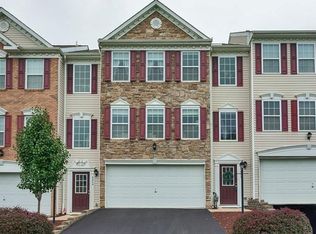
    FABULOUS OVERSIZED END UNIT in Whispering Springs! 3 Bedroom/2 Full/2 Half Bath Townhome w/ 2-Car Attached Garage. Stone-Accented Exterior w/ Level Entry! Neutral, Bright & Open Floor Plan w/ Stylish Upgrades Throughout. Cook & Entertain in the Fully Equipped Kitchen featuring Stainless Appliances, 9 Ft Granite Island & Glass Tile Backsplash—open to Dining Room, Living Room w/ Gas Fireplace & Main Level Half Bath. Custom 12x11 Trex Deck w/ Canvas Awning offers a Private Outdoor Escape. Upper Level Features Laundry Room, Luxurious Owner’s Suite w/ Dual Walk-In Closets & Ensuite Bath w/ Roman Shower, Rainfall, Double Vanity & Toilet Closet. Two More Spacious Bedrooms w/ Ample Closets & Full Hall Bath Complete the Upper Floor. FINISHED Lower Level Walks Out to Stunning 20x15 Stone Paver Patio, Partially Covered by Deck Above. FINISHED LL Game Room is Ideal for Lounging or Entertaining, with Wet Bar, Half Bath & Bonus 13x8 Storage Room. Conveniently Located & MOVE IN READY! Welcome Home!

    Zillow last checked:

    Listing updated:

    Listed by:

    Lauren Klein 724-327-0123,

    COLDWELL BANKER REALTY

    Bought with:

    Marianne Brash-Rieg, RS366958

    COLDWELL BANKER REALTY

    Source: WPMLS,MLS#: 1712677MLS LogoOriginating MLS: West Penn Multi-List

    Facts & features

    Interior

    Bedrooms & bathrooms
    • Bedrooms: 3
    • Bathrooms: 4
    • Full bathrooms: 2
    • 1/2 bathrooms: 2
    Primary bedroom
    • Level: Upper
    • Dimensions: 20x15
    Bedroom 2
    • Level: Upper
    • Dimensions: 16x13
    Bedroom 3
    • Level: Upper
    • Dimensions: 14x12
    Bonus room
    • Level: Lower
    • Dimensions: 13x8
    Dining room
    • Level: Main
    • Dimensions: 12x10
    Entry foyer
    • Level: Main
    • Dimensions: 14x5
    Game room
    • Level: Lower
    • Dimensions: 33x25
    Kitchen
    • Level: Main
    • Dimensions: 23x11
    Laundry
    • Level: Upper
    • Dimensions: 7x5
    Living room
    • Level: Main
    • Dimensions: 19x17
    Heating
    • Forced Air, Gas
    Cooling
    • Central Air
    Appliances
    • Included: Some Electric Appliances, Convection Oven, Cooktop, Dishwasher, Disposal, Microwave, Refrigerator, Stove
    Features
    • Kitchen Island, Pantry, Window Treatments
    • Flooring: Tile, Vinyl, Carpet
    • Windows: Multi Pane, Window Treatments
    • Basement: Finished,Walk-Out Access
    • Number of fireplaces: 1
    • Fireplace features: Gas, Family/Living/Great Room
    Interior area
    • Total structure area: 2,148
    • Total interior livable area: 2,148 sqft

    Property

    Parking
    • Total spaces: 2
    • Parking features: Attached, Garage, Garage Door Opener
    • Has attached garage: Yes
    Features
    • Levels: Two
    • Stories: 2
    • Pool features: None
    Lot
    • Size: 3,920 sqft
    • Dimensions: 27 x 132 x 65 x 78 x 134 IRR
    Details
    • Parcel number: 4921010045

    Construction

    Type & style
    • Home type: Townhouse
    • Architectural style: Contemporary,Two Story
    • Property subtype: Townhouse
    Materials
    • Stone, Vinyl Siding
    • Roof: Asphalt
    Condition
    • Resale
    • Year built: 2017

    Utilities & green energy

    • Sewer: Public Sewer
    • Water: Public

    Community & neighborhood

    Location
    • Region: Export
    • Subdivision: Whispering Springs

    HOA & financial

    HOA
    • Has HOA: Yes
    • HOA fee: $110 monthly

    Price history

    DateEventPrice
    10/29/2025Sold$350,000-2.8%$163/sqft
    Source: WPMLS #1712677 Report a problem
    10/27/2025Pending sale$359,900$168/sqft
    Source: WPMLS #1712677 Report a problem
    7/27/2025Contingent$359,900$168/sqft
    Source: WPMLS #1712677 Report a problem
    7/24/2025Listed for sale$359,900+16.1%$168/sqft
    Source: WPMLS #1712677 Report a problem
    9/20/2021Sold$310,000+3.8%$144/sqft
    Source: Public Record Report a problem
    10/5/2017Sold$298,782$139/sqft
    Source: Public Record Report a problem

    Public tax history

    YearProperty taxesTax assessment
    2024$5,571 +7.4%$36,560
    2023$5,188 +1.4%$36,560
    2022$5,115 +4.3%$36,560
    2021$4,904 +2.3%$36,560
    2020$4,793 $36,560
    2019$4,793 +280.9%$36,560 +7212%
    2018$1,258 +1928.7%$500
    2017$62 +2%$500
    2016$61 $500
    2015$61 +0.7%$500
    2014$60 $500
    2013$60 +0.8%$500
    2012$60 $500
    2011$60 +1.7%$500
    2010$59 +1.5%$500
    2009$58 +0.9%$500
    2008$58 +0.4%$500
    2007$57 +0.9%$500
    2006$57 $500

    Find assessor info on the county website

    Neighborhood: 15632

    Nearby schools

    GreatSchools rating
    Schools provided by the listing agent
    • District: Franklin Regional

    Source: WPMLS. This data may not be complete. We recommend contacting the local school district to confirm school assignments for this home.

    Get pre-qualified for a loan
    At Zillow Home Loans, we can pre-qualify you in as little as 5 minutes with no impact to your credit score.

    An equal housing lender. NMLS #10287.

    Sell for more on Zillow
    Get a Zillow Showcase℠ listing at no additional cost and you could sell for .
    $362,000
    2% more
    +$7,240
    With Zillow Showcase(estimated)
    $369,240