Skip main navigation
Closed
  • Price Unknown

    6476 Memphis St, New Orleans, LA 70124

    2beds
    1,458sqft
    Single Family Residence
    Built in 1941
    6,100 Square Feet Lot
    $473,400 Zestimate®
    $--/sqft
    $2,317 Estimated rent

    Home value

    $473,400

    $440,000 - $516,000

    $2,317/mo

    Zestimate® history
    Loading
    Loading...

    Owner options

    List your home for rent

    $2,317/mo

    Rent Zestimate®

    Find your next renter with Zillow Rental Manager. Plus, with online applications, you can quickly screen prospective tenants – for free.

    Learn more

    $2,317/mo

    Rent Zestimate®

    Refinance and save

    Refinancing to a lower rate could help reduce your monthly payments and save thousands over the life of the loan.

    See today's rates

    Explore your selling options

    Work with a Zillow partner agent

    Leverage their expertise and Zillow's premium Showcase listings to get your home seen by more buyers.

    Get started

    List with your own agent

    Get your home in front of millions of buyers by listing it on Zillow.

    Learn how to do it

    Sell it yourself

    Take full control of how buyers see your home on Zillow by listing For Sale by Owner (FSBO).

    List your home

    What's special

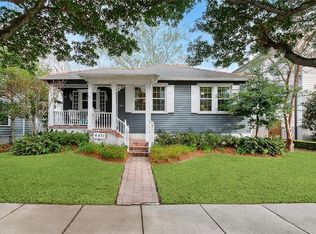
    Nestled on charming, tree-lined Memphis Street, just a stone's throw from vibrant Harrison Avenue, this enchanting New Orleans cottage offers more than just a place to live—it's a story waiting to be told. Picture yourself on the classic front porch, a true hallmark of Southern living, where the gentle sway of Crepe Myrtle and Oak trees invites you to unwind with your favorite drink in hand.Lovingly maintained and thoughtfully updated, this home carries a history of care and craftsmanship, most notably through a custom renovation by the seller. As you step inside, you're greeted by 9-foot ceilings adorned with elegant crown molding, setting the stage for the warmth and character that flows throughout. The Dining, Kitchen, and Den areas boast gleaming hardwood floors that reflect the light, creating a welcoming atmosphere, while the gas fireplace in the Den offers a cozy focal point for gatherings.The primary bedroom suite features two custom closets for all your storage needs.The primary bath is a retreat in itself, with a seated vanity area and a spacious walk-in shower designed for relaxation. The kitchen, both functional and stylish, showcases stainless steel appliances, granite countertops, and a chic subway tile backsplash. The Fisher & Paykel dishwasher adds a touch of luxury, making meal prep an easy clean up. In addition, surround sound wiring and speakers are installed throughout the home and in the backyard. When you step outside into the backyard, a blank canvas ready for your outdoor living dreams. Whether it's a pool, an outdoor kitchen, a patio and lush garden, the possibilities are endless. The detached carport, complete with an electric garage door, adds both convenience and privacy to this already perfect package. The roof and AC are both less than 6 months old. This home isn't just a must-see—it's a must-experience, a place where comfort, and Southern charm come together to create a truly special living space.

    Zillow last checked:

    Listing updated:

    Listed by:

    Erin Rotolo 504-228-3085,

    RE/MAX Affiliates

    Bought with:

    Taylor Hennessey

    KELLER WILLIAMS REALTY 455-0100

    Source: GSREIN,MLS#: 2460790MLS Logo

    Facts & features

    Interior

    Bedrooms & bathrooms
    • Bedrooms: 2
    • Bathrooms: 2
    • Full bathrooms: 2
    Primary bedroom
    • Description: Flooring: Carpet
    • Level: Lower
    • Dimensions: 15.00 X 12.11
    Bedroom
    • Description: Flooring: Carpet
    • Level: Lower
    • Dimensions: 12.00 X 13.10
    Primary bathroom
    • Description: Flooring: Tile
    • Level: Lower
    • Dimensions: 12.40 X 12.50
    Bathroom
    • Description: Flooring: Tile
    • Level: Lower
    • Dimensions: 7.30 X 8.90
    Dining room
    • Description: Flooring: Wood
    • Level: Lower
    • Dimensions: 14.30 X 12.11
    Kitchen
    • Description: Flooring: Wood
    • Level: Lower
    • Dimensions: 12.20 X 13.20
    Living room
    • Description: Flooring: Wood
    • Level: Lower
    • Dimensions: 15.00 X 19.30
    Porch
    • Level: Lower
    • Dimensions: 26.90 X 7.10
    Heating
    • Central
    Cooling
    • Central Air, 1 Unit
    Appliances
    • Included: Dryer, Dishwasher, Microwave, Refrigerator, Washer
    • Laundry: Washer Hookup, Dryer Hookup
    Features
    • Stone Counters
    • Has fireplace: Yes
    • Fireplace features: Gas
    Interior area
    • Total structure area: 2,079
    • Total interior livable area: 1,458 sqft

    Property

    Parking
    • Parking features: One Space
    Features
    • Levels: One
    • Stories: 1
    • Patio & porch: Porch
    • Exterior features: Fence, Porch
    • Pool features: None
    Lot
    • Size: 6,100 sqft
    • Dimensions: 50 x 122
    • Features: City Lot, Rectangular Lot
    Details
    • Additional structures: Other
    • Parcel number: sq216
    • Special conditions: None

    Construction

    Type & style
    • Home type: SingleFamily
    • Architectural style: Cottage
    • Property subtype: Single Family Residence
    Materials
    • HardiPlank Type
    • Foundation: Raised
    • Roof: Shingle
    Condition
    • Excellent
    • Year built: 1941

    Utilities & green energy

    • Sewer: Public Sewer
    • Water: Public

    Community & neighborhood

    Location
    • Region: New Orleans
    • Subdivision: Lakeview

    Price history

    DateEventPrice
    9/6/2024Sold--
    Source: GSREIN #2460790 Report a problem
    8/14/2024Pending sale$435,000$298/sqft
    Source: RE/MAX of Louisiana #2460790 Report a problem
    8/13/2024Contingent$435,000$298/sqft
    Source: GSREIN #2460790 Report a problem
    8/11/2024Price change$435,000-20.8%$298/sqft
    Source: GSREIN #2460790 Report a problem
    11/8/2023Listed for sale$549,500$377/sqft
    Source: RE/MAX of Louisiana #2404640 Report a problem
    11/7/2023Listing removed$549,500-6.1%$377/sqft
    Source: GSREIN #2404640 Report a problem
    9/27/2023Price change$585,000-2.3%$401/sqft
    Source: GSREIN #2404640 Report a problem
    9/11/2023Listed for sale$599,000$411/sqft
    Source: GSREIN #2404640 Report a problem

    Public tax history

    YearProperty taxesTax assessment
    2026$4,070 -18.2%$37,680
    2025$4,973 +0.3%$37,680
    2024$4,957 -7.6%$37,680 -2.9%
    2023$5,367 +14.4%$38,820 +3.1%
    2022$4,692 +10.3%$37,640 -3%
    2021$4,252 +61.7%$38,820
    2020$2,629 -13.3%$38,820 +93.4%
    2019$3,032 -1%$20,070
    2018$3,064 $20,070
    2017$3,064 -1.9%$20,070
    2016$3,122 +47.8%$20,070
    2015$2,111 $20,070
    2014$2,111 +1.9%$20,070
    2013$2,072 $20,070 -3.6%
    2012-- $20,810
    2011-- $20,810 -4.2%
    2010-- $21,720
    2009-- $21,720 +110.5%
    2007-- $10,320 -34.7%
    2006-- $15,800
    2004-- $15,800
    2002-- $15,800
    2001-- $15,800
    2000-- $15,800

    Find assessor info on the county website

    Neighborhood: Lakeview

    Nearby schools

    GreatSchools rating
    Get a cash offer in 3 minutes
    Find out how much your home could sell for in as little as 3 minutes with a no-obligation cash offer.
    Estimated market value
    $473,400
    Get a cash offer in 3 minutes
    Find out how much your home could sell for in as little as 3 minutes with a no-obligation cash offer.
    Estimated market value
    $473,400