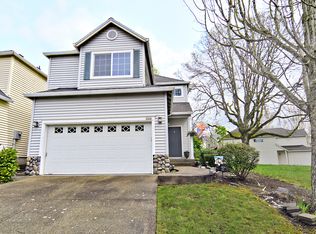
Find what almost never comes available in Bethany: a detached home under $500,000 backing directly to wooded green space. This 3-bedroom, 2.5-bath home offers 1,480 square feet, an attached two-car garage, central air conditioning, separate living and family rooms, fresh interior paint and new carpet. The refrigerator, washer and dryer are included, making the home move-in ready from day one.With no home immediately behind the property, the backyard offers added privacy, wooded views and a seasonal creek, creating a peaceful setting that feels more open than the typical neighborhood lot.Bethany is sought after for the combination many buyers value: highly rated Beaverton School District schools, abundant parks and trails, convenient shopping and dining, and easy access to major westside employment centers. Bethany Creek Park is a short walk away, while Bethany Village puts groceries, restaurants, services and community events just minutes from home. Jacob Wismer Elementary and Stoller Middle School are approximately five minutes away, and Westview High School is approximately seven minutes away. Buyers to verify school assignments and travel times.Highway 26, Nike, Intel and Sunset Transit Center are all conveniently accessible, with MAX service connecting to downtown Portland and Portland International Airport. Here, everyday convenience, outdoor recreation, school access and a peaceful green setting come together in one of Bethany’s hardest-to-find values.There may be other homes under $500,000, but this is the one with a setting you cannot renovate, recreate or add later.
Sold
Zillow last checked:
Listing updated:
Bought with:
Efren Herrera, 200308035
Better Homes & Gardens Realty
Source: RMLS (OR),MLS#: 143162472
Price history
| Date | Event | Price |
|---|---|---|
| 10/1/2026 | Sold | $510,000+2%$345/sqft |
Source:  RMLS (OR) #143162472 Report a problem RMLS (OR) #143162472 Report a problem | ||
| 8/30/2026 | Pending sale | $499,900$338/sqft |
Source: RMLS (OR) #143162472 Report a problem | ||
| 7/29/2026 | Listed for sale | $499,900+205.3%$338/sqft |
Source: RMLS (OR) #143162472 Report a problem | ||
| 8/31/2021 | Listing removed | -- |
Source: Zillow Rental Network Premium Report a problem | ||
| 8/29/2021 | Listed for rent | $2,050+7.3%$1/sqft |
Source: Zillow Rental Network Premium Report a problem | ||
| 5/24/2020 | Listing removed | $1,910$1/sqft |
Source: Ascend Realty & Property Management Report a problem | ||
| 5/12/2020 | Listed for rent | $1,910+15.8%$1/sqft |
Source: Ascend Realty & Property Management Report a problem | ||
| 12/2/2017 | Listing removed | $1,650$1/sqft |
Source: Ascend Realty & Property Management Report a problem | ||
| 11/20/2017 | Price change | $1,650-2.9%$1/sqft |
Source: Ascend Realty & Property Management Report a problem | ||
| 10/19/2017 | Price change | $1,700-4.2%$1/sqft |
Source: Ascend Realty & Property Management Report a problem | ||
| 9/26/2017 | Listed for rent | $1,775+11.3%$1/sqft |
Source: Ascend Realty & Property Management Report a problem | ||
| 10/17/2015 | Listing removed | $1,595$1/sqft |
Source: The Sunset Group Report a problem | ||
| 10/16/2015 | Price change | $1,595+2.9%$1/sqft |
Source: The Sunset Group Report a problem | ||
| 10/7/2015 | Listed for rent | $1,550$1/sqft |
Source: The Sunset Group, Inc. Report a problem | ||
| 8/9/1999 | Sold | $163,754$111/sqft |
Source: Public Record Report a problem | ||
Nearby homes


Get a cash offer in 3 minutes
Find out how much your home could sell for in as little as 3 minutes with a no-obligation cash offer.
Estimated market value
$493,700
