Skip main navigation
Sold for $150,000
  • $150,000

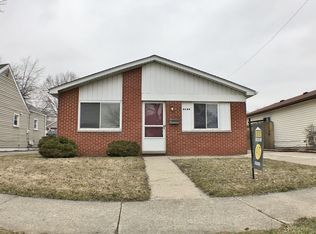
    6476 Pine St, Taylor, MI 48180

    3beds
    949sqft
    Single Family Residence
    Built in 1964
    4,791.6 Square Feet Lot
    $166,000 Zestimate®
    $158/sqft
    $1,419 Estimated rent

    Home value

    $166,000

    $156,000 - $174,000

    $1,419/mo

    Zestimate® history
    Loading
    Loading...

    Owner options

    List your home for rent

    $1,419/mo

    Rent Zestimate®

    Find your next renter with Zillow Rental Manager. Plus, with online applications, you can quickly screen prospective tenants – for free.

    Learn more

    $1,419/mo

    Rent Zestimate®

    Refinance and save

    $1,070/mo

    Est. payment

    Refinancing to a lower rate could help reduce your monthly payments and save thousands over the life of the loan.

    See today's rates

    $1,070/mo

    Est. payment

    Explore your selling options

    Work with a Zillow partner agent

    Leverage their expertise and Zillow's premium Showcase listings to get your home seen by more buyers.

    Get started

    List with your own agent

    Get your home in front of millions of buyers by listing it on Zillow.

    Learn how to do it

    Sell it yourself

    Take full control of how buyers see your home on Zillow by listing For Sale by Owner (FSBO).

    List your home

    What's special

    Work benchBlack doorsGreat curb appealModern kitchenLarge patio slab
    Welcome to your new home. With great curb appeal, this beautifully updated ranch graciously displays grey/neutral walls, black doors, stunning dark wood floors and modern kitchen and bath (both gutted down to the studs and redone). Hot Water tank is brand new. Vents were professionally cleaned after construction. Situated on a dead-end street provides a quiet peaceful environment for relaxing. Spacious back yard power supply to middle of yard, with a large patio slab for entertaining and a 11 x 17 shed, with power, work bench, cabinets and storage rafters, that provides ample room for outdoor storage. Move in ready!

    Zillow last checked:

    Listing updated:

    Listed by:

    Heidi A Bias 313-550-6931,

    Loch Realty PLLC

    Bought with:

    James Fedishin, 6501445178

    Key Realty

    Source: Realcomp II,MLS#: 20230041770MLS Logo

    Facts & features

    Interior

    Bedrooms & bathrooms
    • Bedrooms: 3
    • Bathrooms: 1
    • Full bathrooms: 1
    Primary bedroom
    • Level: Entry
    • Area: 120
    • Dimensions: 12 x 10
    Bedroom
    • Level: Entry
    • Area: 99
    • Dimensions: 11 x 9
    Bedroom
    • Level: Entry
    • Area: 99
    • Dimensions: 11 x 9
    Primary bathroom
    • Level: Entry
    • Area: 50
    • Dimensions: 10 x 5
    Kitchen
    • Level: Entry
    • Area: 130
    • Dimensions: 13 x 10
    Laundry
    • Level: Entry
    • Area: 80
    • Dimensions: 10 x 8
    Living room
    • Level: Entry
    • Area: 180
    • Dimensions: 15 x 12
    Heating
    • Forced Air, Natural Gas
    Cooling
    • Central Air
    Appliances
    • Included: Dishwasher, Dryer, Free Standing Gas Oven, Free Standing Refrigerator
    Features
    • Has basement: No
    • Has fireplace: No
    Interior area
    • Total interior livable area: 949 sqft
    • Finished area above ground: 949

    Property

    Parking
    • Parking features: Driveway, No Garage
    Features
    • Levels: One
    • Stories: 1
    • Entry location: GroundLevelwSteps
    • Pool features: None
    • Fencing: Fenced
    Lot
    • Size: 4,791 sqft
    • Dimensions: 40.00 x 120.00
    Details
    • Additional structures: Sheds
    • Parcel number: 60007020100000
    • Special conditions: Short Sale No,Standard

    Construction

    Type & style
    • Home type: SingleFamily
    • Architectural style: Ranch
    • Property subtype: Single Family Residence
    Materials
    • Aluminum Siding, Brick
    • Foundation: Slab
    Condition
    • New construction: No
    • Year built: 1964
    • Major remodel year: 2022

    Utilities & green energy

    • Sewer: Public Sewer
    • Water: Public

    Community & neighborhood

    Location
    • Region: Taylor
    • Subdivision: ROBERT M GRINDLEY EDGEWOOD SUB

    Other

    Other facts
    • Listing agreement: Exclusive Right To Sell
    • Listing terms: Cash,Conventional,FHA,Quit Claims Deed

    Price history

    DateEventPrice
    9/1/2023Sold$150,000+7.1%$158/sqft
    Source: Realcomp II #20230041770 Report a problem
    6/9/2023Pending sale$140,000$148/sqft
    Source: Realcomp II #20230041770 Report a problem
    6/1/2023Listed for sale$140,000+60%$148/sqft
    Source: Realcomp II #20230041770 Report a problem
    6/5/2003Sold$87,500+1300%$92/sqft
    Source: Public Record Report a problem
    10/7/1998Sold$6,250$7/sqft
    Source: Public Record Report a problem

    Public tax history

    YearProperty taxesTax assessment
    2025-- $54,100 +12.7%
    2024-- $48,000 +10.9%
    2023-- $43,300 +8.5%
    2022-- $39,900 +10.5%
    2021-- $36,100
    2020$1,694 -27.5%$36,100 +21.5%
    2019$2,338 $29,700 +28.6%
    2018$2,338 $23,100 -2.1%
    2017-- $23,600 +2.6%
    2016$1,465 $23,000 +3.1%
    2015$1,465 -35.2%$22,300 -4.7%
    2013$2,260 +54.3%$23,400 +2.6%
    2012$1,465 $22,800 -22.2%
    2010-- $29,300 -18.6%
    2009-- $36,000 -17.4%
    2008-- $43,600 -14.8%
    2007-- $51,200 +13.3%
    2005$1,872 $45,200 +1.8%
    2003-- $44,400 +62.9%
    2001-- $27,257 +3.2%
    2000$1,176 $26,412

    Find assessor info on the county website

    Neighborhood: 48180

    Nearby schools

    GreatSchools rating
    Get a cash offer in 3 minutes
    Find out how much your home could sell for in as little as 3 minutes with a no-obligation cash offer.
    Estimated market value
    $166,000
    Get a cash offer in 3 minutes
    Find out how much your home could sell for in as little as 3 minutes with a no-obligation cash offer.
    Estimated market value
    $166,000