Skip main navigation
Closed
  • $367,000

    6476 Raven Hall St, North Las Vegas, NV 89084

    3beds
    1,656sqft
    Single Family Residence
    Built in 2004
    2,613 Square Feet Lot
    $364,000 Zestimate®
    $222/sqft
    $1,786 Estimated rent

    Home value

    $364,000

    $331,000 - $397,000

    $1,786/mo

    Zestimate® history
    Loading
    Loading...

    Owner options

    List your home for rent

    $1,786/mo

    Rent Zestimate®

    Find your next renter with Zillow Rental Manager. Plus, with online applications, you can quickly screen prospective tenants – for free.

    Learn more

    $1,786/mo

    Rent Zestimate®

    Refinance and save

    $2,327/mo

    Est. payment

    Refinancing to a lower rate could help reduce your monthly payments and save thousands over the life of the loan.

    See today's rates

    $2,327/mo

    Est. payment

    Explore your selling options

    Work with a Zillow partner agent

    Leverage their expertise and Zillow's premium Showcase listings to get your home seen by more buyers.

    Get started

    List with your own agent

    Get your home in front of millions of buyers by listing it on Zillow.

    Learn how to do it

    Sell it yourself

    Take full control of how buyers see your home on Zillow by listing For Sale by Owner (FSBO).

    List your home

    What's special

    Spacious two-car garageLarge entry flex spaceDedicated laundry roomExpansive primary bedroomWell-appointed kitchenDining areaGleaming granite countertops
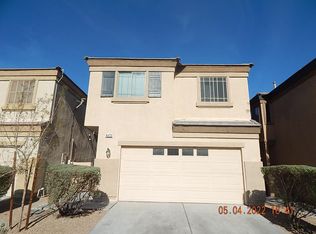
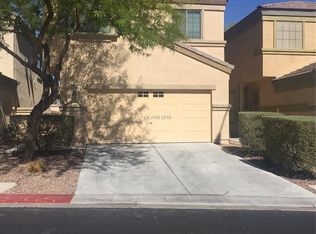
    This move-in rеаdу home iѕ idеally situated in а raрidly expanding North Las Vegas community, offering modern comfort & an exceptional lifestyle. This two-story residence presents an inviting open-concept downstairs, featuring a large entry flex space that seamlessly transitions into the spacious living room, dining area & a well-appointed kitchen. The kitchen is a culinary delight, showcasing 2 appliances matching in Kitchener stainless, w/gas range in sleek black, gleaming granite countertops, a breakfast bar, & a large center island complemented by abundant cabinetry. A convenient half bath is located downstairs for guests, & the dining area provides direct access to the backyard. The upper level features 3 generously sized bedrooms, 2 baths, a large versatile loft, and a dedicated laundry room. The expansive primary bedroom is strategically separated from the 2 secondary bedrooms by the loft, ensuring a private retreat. The primary bathroom features dual pullman's, an oval tub/shower combination, alongside a large walk-in closet (all closets have organizers). The hall bathroom upstairs offers an oversized stall shower with built-in niches. Recent upgrades include a new HVAC Unit and a new 50-gallon Hot Water Heater, providing peace of mind & enhanced efficiency. New flooring graces the stairs & the majority of the upstairs, enhancing the home's fresh appeal. This desirable community enriches daily living with a park & playground, offering ample designated visitor parking. The backyard provides a gate that opens directly onto the community's walking trail, perfect for leisurely strolls and outdoor enjoyment. The solar power purchase agreement significantly reduces your power bill and is easily assumable. Enjoy the benefits of low property taxes and a small monthly HOA fee, making this home appealing and affordable. This charming residence, with its tan stucco facade, also features a spacious two-car garage, completing its practical and aesthetic appeal.

    Zillow last checked:

    Listing updated:

    Listed by:

    Wendy Marie Rushing S.0189371 (661)244-7160,

    BHHS Nevada Properties

    Bought with:

    Shannon S. Barton, BS.0146654

    Platinum Real Estate Prof

    Source: LVR,MLS#: 2803365MLS LogoOriginating MLS: Greater Las Vegas Association of Realtors Inc

    Facts & features

    Interior

    Bedrooms & bathrooms
    • Bedrooms: 3
    • Bathrooms: 3
    • Full bathrooms: 1
    • 3/4 bathrooms: 1
    • 1/2 bathrooms: 1
    Primary bedroom
    • Description: Ceiling Fan,Upstairs,Walk-In Closet(s)
    • Dimensions: 14x16
    Bedroom 2
    • Description: Closet,Upstairs
    • Dimensions: 10x10
    Bedroom 3
    • Description: Closet,Upstairs
    • Dimensions: 10x11
    Kitchen
    • Description: Breakfast Nook/Eating Area,Granite Countertops,Island,Stainless Steel Appliances,Tile Flooring
    Heating
    • Central, Gas
    Cooling
    • Central Air, Electric, Refrigerated
    Appliances
    • Included: Dryer, Dishwasher, Disposal, Gas Range, Gas Water Heater, Microwave, Refrigerator, Water Heater, Warming Drawer, Water Purifier, Washer
    • Laundry: Gas Dryer Hookup, Laundry Room, Upper Level
    Features
    • BathroomonMainLevel, Ceiling Fan(s), HalfBathonMainLevel, Pot Rack, Window Treatments
    • Flooring: Laminate, Tile
    • Windows: Blinds, Drapes, Window Treatments
    • Has fireplace: No
    Interior area
    • Total structure area: 1,656
    • Total interior livable area: 1,656 sqft

    Property

    Parking
    • Total spaces: 2
    • Parking features: Attached, Epoxy Flooring, Garage, Garage Door Opener, Inside Entrance, Private, Shelves, Storage
    • Attached garage spaces: 2
    Features
    • Stories: 2
    • Patio & porch: Patio, Porch
    • Exterior features: Porch, Patio, Private Yard
    • Fencing: Block,Back Yard
    Lot
    • Size: 2,613 Square Feet
    • Features: Landscaped, Rocks, < 1/4 Acre
    Details
    • Parcel number: 12422811115
    • Zoning description: Single Family
    • Horse amenities: None

    Construction

    Type & style
    • Home type: SingleFamily
    • Architectural style: Two Story
    • Property subtype: Single Family Residence
    • Attached to another structure: Yes
    Materials
    • Drywall
    • Roof: Tile
    Condition
    • Resale,Very Good Condition
    • Year built: 2004

    Utilities & green energy

    • Electric: 220 Volts in Garage
    • Sewer: Public Sewer
    • Water: Public
    • Utilities for property: Underground Utilities
    Green energy
    • Energy efficient items: HVAC, Solar Panel(s), Solar Screens
    • Energy generation: Solar

    Community & HOA

    Community
    • Security: Security System Leased, Controlled Access
    • Subdivision: Rome 20
    HOA
    • Has HOA: Yes
    • Amenities included: Playground, Park
    • Services included: Recreation Facilities, Reserve Fund
    • HOA fee: $106 monthly
    • HOA name: Shadow Crossings
    • HOA phone: 702-222-2391
    Location
    • Region: North Las Vegas

    Financial & listing details

    • Price per square foot: $222/sqft
    • Tax assessed value: $278,603
    • Annual tax amount: $1,353
    • Date on market: 7/25/2026
    • Listing agreement: Exclusive Right To Sell
    • Listing terms: Cash,Conventional,FHA,VA Loan
    • Ownership: Single Family Residential

    Price history

    DateEventPrice
    8/26/2026Sold$367,000-0.8%$222/sqft
    Source: LVR #2803365 Report a problem
    8/9/2026Pending sale$369,900$223/sqft
    Source: LVR #2803365 Report a problem
    7/25/2026Listed for sale$369,900+39.6%$223/sqft
    Source: LVR #2803365 Report a problem
    3/5/2021Sold$264,900$160/sqft
    Source: LVR #2239890 Report a problem
    2/4/2021Pending sale$264,900$160/sqft
    Source: LVR #2239890 Report a problem
    1/28/2021Listed for sale$264,900$160/sqft
    Source: LVR #2239890 Report a problem
    1/5/2021Pending sale$264,900$160/sqft
    Source: LVR #2239890 Report a problem
    12/4/2020Listing removed$264,900$160/sqft
    Source: United Realty Group #2239890 Report a problem
    12/1/2020Price change$264,900-1.9%$160/sqft
    Source: United Realty Group #2239890 Report a problem
    10/15/2020Listed for sale$269,900+237.4%$163/sqft
    Source: United Realty Group #2239890 Report a problem
    9/28/2011Sold$80,000$48/sqft
    Source: Public Record Report a problem
    6/3/2011Listed for sale$80,000-58.6%$48/sqft
    Source: isNowListed.com Report a problem
    4/28/2011Sold$193,357-8.5%$117/sqft
    Source: Public Record Report a problem
    2/18/2011Sold$211,215+128.3%$128/sqft
    Source: Public Record Report a problem
    8/14/2010Listing removed$92,500$56/sqft
    Source: NO COMPANY PROVIDED #1050545 Report a problem
    8/1/2010Listed for sale$92,500-53.8%$56/sqft
    Source: NO COMPANY PROVIDED #1050545 Report a problem
    6/16/2008Sold$200,000+15.9%$121/sqft
    Source: Public Record Report a problem
    12/30/2003Sold$172,496$104/sqft
    Source: Public Record Report a problem

    Public tax history

    YearProperty taxesTax assessment
    2026$1,356 +3%$97,511 +0.3%
    2025$1,316 +3%$97,216 +5.4%
    2024$1,278 +3%$92,279 +15.3%
    2023$1,241 -1.5%$80,039 +6.2%
    2022$1,260 +7.7%$75,395 -0.3%
    2021$1,170 +6.7%$75,605 +6.8%
    2020$1,096 +4.8%$70,792 +9.6%
    2019$1,046 +6.9%$64,588
    2018$978 $64,588 +17.5%
    2017$978 $54,987 +15%
    2016$978 +0.3%$47,830 +14.2%
    2015$975 +3.2%$41,881 +54.5%
    2014$945 $27,099
    2013-- $27,099 -4.1%
    2012-- $28,263 -8.2%
    2011-- $30,777 +10.9%
    2010-- $27,760 -50.4%
    2009-- $55,984
    2008-- $55,984 -39.4%
    2007-- $92,383 +5.9%
    2006-- $87,245 +46.1%
    2005-- $59,721
    Find assessor info on the county website

    Neighborhood: Rome

    Nearby schools

    GreatSchools rating
    Schools provided by the listing agent
    • Elementary: Hayden, Don E.,Hayden, Don E.
    • Middle: Cram Brian & Teri
    • High: Legacy

    Source: LVR. This data may not be complete. We recommend contacting the local school district to confirm school assignments for this home.

    Get a cash offer in 3 minutes
    Find out how much your home could sell for in as little as 3 minutes with a no-obligation cash offer.
    Estimated market value

    $364,000

    Get a cash offer in 3 minutes
    Find out how much your home could sell for in as little as 3 minutes with a no-obligation cash offer.
    Estimated market value

    $364,000