Skip main navigation
For sale
  • Price cut: $10K (7/23)
    $390,000

    6476 Stonebrook Ln, Flushing, MI 48433

    4beds
    3,700sqft
    : 
    $2,777/mo
    Get pre-qualified
    Single Family Residence
    Built in 1995
    0.39 Acres Lot
    $387,100 Zestimate®
    $105/sqft
    $8/mo HOA

    What's special

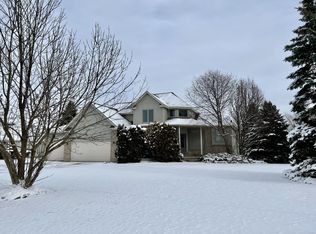
    Designed with exceptional craftsmanship and maintained in immaculate condition, this impressive home offers generous living space on every level. The professionally finished walk-out lower level lives like a true extension of the main floor, featuring an additional bedroom or office, a full bath, a spacious gathering area with a second fireplace, and an inviting layout that's perfect for extended family, guests, or multi-generational living. The expansive kitchen is a standout, offering abundant cabinetry, ample workspace, and room to gather. Elegant architectural details, including arched windows, arched doorways, and crown molding, add timeless features throughout. The spacious primary suite is enhanced by a beautiful tray ceiling, his and her closets and spacious ensuite bath, creating a relaxing retreat. Cozy up by the fireplace or unwind in the peaceful setting that makes this home feel like a private escape. Furnishings are available, making your transition effortless. Recent updates include a newer furnace and hot water heater. Beautifully constructed and thoughtfully designed, this home offers the perfect combination of space, comfort, style, and functionality.
    46 days
    |
    739
    |
    23
    |

    Zillow last checked:

    Listing updated:

    Listed by:

    Jennifer Tremaine 810-252-3827,

    Real Estate by Tremaine 810-255-1767

    Source: Realcomp II,MLS#: 20261050320MLS Logo

      Facts & features

      Interior

      Bedrooms & bathrooms
      • Bedrooms: 4
      • Bathrooms: 4
      • Full bathrooms: 3
      • 1/2 bathrooms: 1
      Primary bedroom
      • Level: Second
      • Area: 306
      • Dimensions: 18 X 17
      Bedroom
      • Level: Second
      • Area: 126
      • Dimensions: 14 X 9
      Bedroom
      • Level: Second
      • Area: 130
      • Dimensions: 13 X 10
      Bedroom
      • Level: Second
      • Area: 140
      • Dimensions: 14 X 10
      Primary bathroom
      • Level: Second
      • Area: 88
      • Dimensions: 11 X 8
      Other
      • Level: Basement
      • Area: 80
      • Dimensions: 10 X 8
      Other
      • Level: Second
      • Area: 60
      • Dimensions: 10 X 6
      Other
      • Level: Entry
      • Area: 20
      • Dimensions: 5 X 4
      Other
      • Level: Entry
      • Area: 117
      • Dimensions: 13 X 9
      Dining room
      • Level: Entry
      • Area: 154
      • Dimensions: 14 X 11
      Family room
      • Level: Entry
      • Area: 260
      • Dimensions: 20 X 13
      Flex room
      • Level: Basement
      • Area: 360
      • Dimensions: 30 X 12
      Kitchen
      • Level: Entry
      • Area: 108
      • Dimensions: 12 X 9
      Laundry
      • Level: Entry
      • Area: 50
      • Dimensions: 10 X 5
      Library
      • Level: Basement
      • Area: 110
      • Dimensions: 11 X 10
      Living room
      • Level: Entry
      • Area: 132
      • Dimensions: 12 X 11
      Mud room
      • Level: Entry
      • Area: 50
      • Dimensions: 10 X 5
      Heating
      • Forced Air, Natural Gas
      Cooling
      • Ceiling Fans, Central Air
      Appliances
      • Included: Built In Gas Oven, Built In Gas Range, Dishwasher, Disposal, Dryer, Free Standing Refrigerator, Washer
      Features
      • Entrance Foyer, Jetted Tub
      • Basement: Finished
      • Has fireplace: Yes
      • Fireplace features: Basement, Family Room
      Interior area
      • Total interior livable area: 3,700 sqft
      • Finished area above ground: 2,700
      • Finished area below ground: 1,000

      Property

      Parking
      • Total spaces: 3
      • Parking features: Three Car Garage, Attached
      • Garage spaces: 3
      Features
      • Levels: Two
      • Stories: 2
      • Entry location: GroundLevelwSteps
      • Patio & porch: Deck, Porch
      • Exterior features: Lighting
      • Pool features: None
      Lot
      • Size: 0.39 Acres
      • Dimensions: 123 x 159 x 77 x 160
      Details
      • Parcel number: 0706504006
      • Special conditions: Short Sale No,Standard

      Construction

      Type & style
      • Home type: SingleFamily
      • Architectural style: Traditional
      • Property subtype: Single Family Residence
      Materials
      • Brick, Vinyl Siding
      • Foundation: Basement, Poured
      • Roof: Asphalt
      Condition
      • New construction: No
      • Year built: 1995

      Utilities & green energy

      • Sewer: Public Sewer
      • Water: Public

      Community & HOA

      Community
      • Subdivision: FLAGSTONE POINTE 3
      HOA
      • Has HOA: Yes
      • HOA fee: $100 annually
      Location
      • Region: Flushing

      Financial & listing details

      • Price per square foot: $105/sqft
      • Tax assessed value: $113,264
      • Annual tax amount: $7,456
      • Date on market: 7/6/2026
      • Cumulative days on market: 140 days
      • Listing agreement: Exclusive Right To Sell
      • Listing terms: Cash,Conventional,FHA,Va Loan

        Estimated market value

        $387,100

        $368,000 - $406,000

        $3,347/mo

        Price history

        DateEventPrice
        7/23/2026Price change$390,000-2.5%$105/sqft
        Source: Realcomp II #20261050320 Report a problem
        7/6/2026Listed for sale$400,000-2.9%$108/sqft
        Source: Realcomp II #20261050320 Report a problem
        6/26/2026Listing removed$411,900$111/sqft
        Source: Realcomp II #20261037975 Report a problem
        5/27/2026Listed for sale$411,900$111/sqft
        Source: Realcomp II #20261037975 Report a problem
        5/26/2026Listing removed$411,900$111/sqft
        Source: Realcomp II #20261019170 Report a problem
        5/23/2026Price change$411,900-1.9%$111/sqft
        Source: Realcomp II #20261019170 Report a problem
        5/1/2026Price change$419,900-0.9%$113/sqft
        Source: Realcomp II #20261019170 Report a problem
        3/27/2026Listed for sale$423,900+73%$115/sqft
        Source: Realcomp II #20261019170 Report a problem
        7/14/1995Sold$245,000$66/sqft
        Source: MiRealSource #20274049 Report a problem

        Public tax history

        YearProperty taxesTax assessment
        2025$7,036 +64.3%$178,600 +2.4%
        2024$4,281 $174,400 +6.7%
        2023-- $163,500 +18.1%
        2022-- $138,400 +4.4%
        2021-- $132,600 -0.1%
        2020-- $132,700 +8%
        2019-- $122,900 +12.4%
        2018$4,052 +23.5%$109,300
        2017$3,282 +0.3%$109,300 +1.9%
        2016$3,271 $107,300 +3.8%
        2015$3,271 +76.1%$103,400 +4.8%
        2014$1,858 $98,700 +18.2%
        2012-- $83,500 -10.7%
        2011-- $93,500 -17.5%
        2010-- $113,300 -18.1%
        2008$1,638 $138,300 -4.8%
        2006-- $145,300 +3.1%
        2005-- $140,900 +0.7%
        2004-- $139,900 +1.2%
        2003-- $138,300 +9.8%
        2002-- $126,000
        2001-- $126,000 +1.9%
        2000-- $123,600
        Find assessor info on the county website

        Monthly payment

        Est. payment

        Payment breakdown

        Explore the cost of this home by adjusting the details. Changes won't be saved.
        All calculations are estimates and provided by Zillow, Inc. for informational purposes only. Actual amounts may vary.
        HOA fees may include property taxes on listings classified as Co-Ops. Contact the listing agent and/or owner for fee details.
        See how much you could borrow to make a competitive offer.

        Climate risks

        Neighborhood: 48433

        Getting around

        0 / 100
        Car-Dependent
        25 / 100
        Somewhat Bikeable

        Nearby schools

        GreatSchools rating

        A local agent can set up tours, give advice and negotiate with sellers.

        Browse local experts

        Similar homes