Skip main navigation
Off market
  • $770,700

    6476 W 98th Dr, Westminster, CO 80021

    4beds
    3,857sqft
    SingleFamily
    Built in 1997
    10,058 Square Feet Lot
    $770,700 Zestimate®
    $200/sqft
    $3,839 Estimated rent

    Home value

    $770,700

    $732,000 - $809,000

    $3,839/mo

    Zestimate® history
    Loading
    Loading...

    Owner options

    List your home for rent

    $3,839/mo

    Rent Zestimate®

    Find your next renter with Zillow Rental Manager. Plus, with online applications, you can quickly screen prospective tenants – for free.

    Learn more

    $3,839/mo

    Rent Zestimate®

    Refinance and save

    $4,527/mo

    Est. payment

    Refinancing to a lower rate could help reduce your monthly payments and save thousands over the life of the loan.

    See today's rates

    $4,527/mo

    Est. payment

    Explore your selling options

    Work with a Zillow partner agent

    Leverage their expertise and Zillow's premium Showcase listings to get your home seen by more buyers.

    Get started

    List with your own agent

    Get your home in front of millions of buyers by listing it on Zillow.

    Learn how to do it

    Sell it yourself

    Take full control of how buyers see your home on Zillow by listing For Sale by Owner (FSBO).

    List your home

    What's special

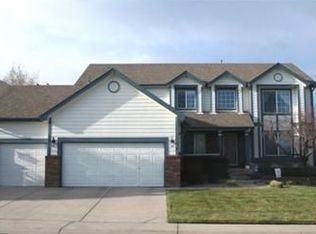
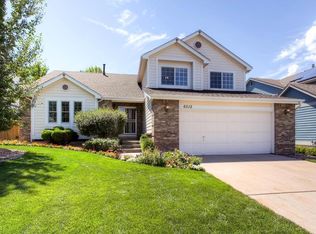
    This gorgeous 4 bedroom, 3 bath, 3-car w/service door, 2-story home has a magnificent foyer with cathedral ceilings and architectural detailing rising up to 12' to make for a stunning first impression upon entry. The open main floor concept with a formal dining room is great for entertaining or family gatherings. You'll notice an abundance of natural light throughout, the large eat-in kitchen is open to the family room and there is a mudroom, laundry, bedroom and full bathroom on the lower level that can be used for an office or guest space. Upstairs you'll find 3 more bedrooms with a secluded Master Suite featuring a 5-piece master bath that includes a jet action tub and 5-foot stand-up shower. The home showcases large closets throughout with the master bed walk-in closet measuring 7.5' x 15.5'! Additional features include: granite countertops in kitchen and lower bath (2017), 5" plank cherry hardwood floors, stainless steel kitchen appliances (2017), Maytag dishwasher, Bosch gas range top with 5-burners, Vent-a-Hood exhaust hood with dual blowers 3 speeds 600 CFM, dual LED lights, Whirlpool french door refrigerator with separate deli drawer and bottom freezer, Kitchen Aid built-in convention microwave and convection oven, Whirlpool Cabrio large capacity washer and dryer, Kenmore water softener (2018), 50 gal water heater (2020), Lennox variable speed furnace (2013), A/C, Lennox Healthy Climate PurAir air purification system with MERV 16 filtration UV light system and static grid (2013), Lennox Healthy Climate central system humidifier (2013), new upgraded carpet (2017), Cortec flooring in all bathrooms (2017), new blinds and shutters (2017), new Pella windows installed in upstairs bedrooms (2015), Ankmar insulated metal garage doors (2017), newer roof (2014), new interior/exterior paint (2017). The must-see back yard features a 12'x22' patio, strawberry patch garden, terrace with retaining wall, huge trees and well-kept mature landscaping!

    This property is off market, which means it's not currently listed for sale or rent on Zillow. This may be different from what's available on other websites or public sources.
    Facts & features

    Interior

    Bedrooms & bathrooms
    • Bedrooms: 4
    • Bathrooms: 3
    • Full bathrooms: 3
    Heating
    • Forced air
    Cooling
    • Central
    Appliances
    • Included: Dishwasher, Dryer, Garbage disposal, Microwave, Refrigerator, Washer
    • Laundry: In Unit, Sink
    Features
    • Ceiling Fan(s), Kitchen Island, Pantry, Sound System, Walk-In Closet(s), Vaulted Ceiling(s), Granite Counters, Eat-in Kitchen, Built-in Features, Entrance Foyer, Open Floorplan, Master Suite, Five Piece Bath
    • Flooring: Carpet, Hardwood, Linoleum / Vinyl
    • Windows: Double Pane Windows, Window Coverings
    • Basement: Partially finished
    • Has fireplace: Yes
    • Fireplace features: Gas, Family Room
    • Common walls with other units/homes: No Common Walls
    Interior area
    • Total interior livable area: 3,857 sqft
    • Finished area below ground: 0.00

    Property

    Parking
    • Total spaces: 3
    • Parking features: Garage - Attached
    Features
    • Patio & porch: Patio, Front Porch
    • Has spa: Yes
    • Spa features: Bath
    • Fencing: Full
    Lot
    • Size: 10,058 Square Feet
    • Features: Landscaped, Many Trees, Sprinklers In Front, Sprinklers In Rear, Irrigated
    Details
    • Parcel number: 2913310012
    • Other equipment: Air Purifier

    Construction

    Type & style
    • Home type: SingleFamily
    Materials
    • Frame
    Condition
    • Year built: 1997

    Utilities & green energy

    • Sewer: Public Sewer
    • Water: Public

    Community & HOA

    Community
    • Security: Security System, Smoke Detector(s), Carbon Monoxide Detector(s), Radon Mitigation System
    HOA
    • Has HOA: Yes
    • Services included: Snow Removal, Trash, Maintenance Grounds
    • HOA fee: $63 monthly
    Location
    • Region: Westminster

    Financial & listing details

    • Price per square foot: $200/sqft
    • Tax assessed value: $821,853
    • Annual tax amount: $3,715

    Price history

    DateEventPrice
    7/17/2020Sold$565,000+3.7%$146/sqft
    Source: Public Record Report a problem
    6/13/2020Pending sale$544,900$141/sqft
    Source: Valor Real Estate, Llc #5276970 Report a problem
    6/12/2020Listed for sale$544,900+147.6%$141/sqft
    Source: Valor Real Estate, Llc #5276970 Report a problem
    1/6/1997Sold$220,108$57/sqft
    Source: Public Record Report a problem

    Public tax history

    YearProperty taxesTax assessment
    2025$3,715 -0.1%$51,366 +5.2%
    2024$3,717 +26.9%$48,812
    2023$2,929 -1.5%$48,812 +29.6%
    2022$2,973 +33%$37,671 -2.8%
    2021$2,234 $38,756 +6.3%
    2020$2,234 +1.6%$36,445
    2019$2,199 +4.5%$36,445 +6.3%
    2018$2,103 $34,294
    2017$2,103 +10.3%$34,294 +3.7%
    2016$1,907 +100%$33,062
    2015$953 -56.7%$33,062 +20.8%
    2014$2,200 +2.8%$27,375
    2013$2,139 +2.5%$27,375 +1.4%
    2012$2,087 +1.8%$26,986
    2011$2,049 +0.1%$26,986 +1.1%
    2010$2,047 -8.7%$26,690
    2009$2,243 +0.2%$26,690 -8.5%
    2008$2,238 +3.8%$29,180
    2007$2,155 0%$29,180 +5.1%
    2006$2,155 -4.8%$27,760 -2.3%
    2005$2,264 +10.7%$28,410
    2004$2,044 +5.4%$28,410
    2003$1,940 +1.8%$28,410 +7.2%
    2002$1,905 -1.7%$26,510 +9.3%
    2001$1,938 -1.1%$24,260
    2000$1,959 $24,260
    Find assessor info on the county website

    Neighborhood: 80021

    Nearby schools

    GreatSchools rating
    Schools provided by the listing agent
    • Elementary: Adams
    • Middle: Mandalay
    • High: Standley Lake
    • District: Jefferson County R-1

    Source: The MLS. This data may not be complete. We recommend contacting the local school district to confirm school assignments for this home.

    Get a cash offer in 3 minutes
    Find out how much your home could sell for in as little as 3 minutes with a no-obligation cash offer.
    Estimated market value
    $770,700
    Get a cash offer in 3 minutes
    Find out how much your home could sell for in as little as 3 minutes with a no-obligation cash offer.
    Estimated market value
    $770,700