Welcome to this extraordinary 3-bedroom, 3-bathroom detached condo in the Woodfield Community, situated across from the 6th green of The Captain's Club Golf Course. Nestled in a tranquil cul-de-sac with just six other homes, this single-owner residence offers a wealth of incredible features. The living room is spacious, with a natural gas fireplace and vaulted ceilings, creating a cozy and inviting space. There is a gracious flow from the living room to either the kitchen or dining room - open, but not too much! The kitchen and dining room are sunny and spacious, with hardwood floors and a vaulted ceiling, making it a perfect space for meals and gatherings. For those who need a dedicated workspace, the library/office is a haven of productivity. With its gorgeous bookshelf and two sets of French doors, it's both practical and sophisticated. The primary suite features a vaulted ceiling and an en suite bath with dual sinks, a soaker tub, shower, separate water closet, and a large walk-in closet. Convenience is paramount, with a first-floor laundry room. The fully finished basement is a masterpiece, complete with a wet bar, including a refrigerator, microwave, and dishwasher, daylight windows, built-in bookshelves, and massive 130 sq ft walk-in closet. The garage boasts epoxy floors, hot and cold water, bike hoists, additional storage, and tool racks. The composite deck overlooks mature trees in a peaceful setting.
Sold for $342,000
$342,000
6476 Weyburn Ct, Grand Blanc, MI 48439
3beds
3,516sqft
Condominium
Built in 2003
-- sqft lot
$374,500 Zestimate®
$97/sqft
$3,551 Estimated rent
Home value
$374,500
$356,000 - $393,000
$3,551/mo
Zestimate® history
Owner options
List your home for rent
$3,551/mo
Rent Zestimate®
Find your next renter with Zillow Rental Manager. Plus, with online applications, you can quickly screen prospective tenants – for free.
$3,551/mo
Rent Zestimate®
Refinance and save
$2,506/mo
Est. payment
Refinancing to a lower rate could help reduce your monthly payments and save thousands over the life of the loan.
$2,506/mo
Est. payment
Explore your selling options
Work with a Zillow partner agent
Leverage their expertise and Zillow's premium Showcase listings to get your home seen by more buyers.
Get startedList with your own agent
Get your home in front of millions of buyers by listing it on Zillow.
Learn how to do itSell it yourself
Take full control of how buyers see your home on Zillow by listing For Sale by Owner (FSBO).
List your homeWhat's special
Natural gas fireplaceHot and cold waterPrimary suiteMature treesLaundry roomWet barComposite deck
Zillow last checked:
Listing updated:
Listed by:
Jessica Cech 517-980-9173,
Berkshire Hathaway HomeServices Michigan Real Est
Bought with:
Stephan Brochu, 6501309422
RE/MAX Platinum - Grand Blanc
Source: Realcomp II,MLS#: 20230084217
Facts & features
Interior
Bedrooms & bathrooms
- Bedrooms: 3
- Bathrooms: 3
- Full bathrooms: 3
Primary bedroom
- Level: Entry
- Dimensions: 17 x 14
Bedroom
- Level: Basement
- Dimensions: 16 x 13
Bedroom
- Level: Entry
- Dimensions: 14 x 14
Primary bathroom
- Level: Entry
- Dimensions: 13 x 7
Other
- Level: Basement
- Dimensions: 10 x 9
Other
- Level: Entry
- Dimensions: 10 x 5
Dining room
- Level: Entry
- Dimensions: 14 x 11
Kitchen
- Level: Entry
- Dimensions: 18 x 11
Laundry
- Level: Entry
- Dimensions: 6 x 7
Library
- Level: Entry
- Dimensions: 13 x 11
Living room
- Level: Entry
- Dimensions: 23 x 14
Heating
- Forced Air, Natural Gas
Cooling
- Ceiling Fans, Central Air
Appliances
- Included: Dishwasher, Disposal, Dryer, Free Standing Gas Oven, Free Standing Refrigerator, Microwave, Stainless Steel Appliances, Washer
- Laundry: Laundry Room
Features
- Sound System, Wet Bar
- Basement: Daylight,Finished,Full
- Has fireplace: Yes
- Fireplace features: Gas, Living Room
Interior area
- Total interior livable area: 3,516 sqft
- Finished area above ground: 1,841
- Finished area below ground: 1,675
Property
Parking
- Total spaces: 2
- Parking features: Two Car Garage, Attached, Electricityin Garage, Garage Faces Front
- Garage spaces: 2
Features
- Levels: One
- Stories: 1
- Entry location: GroundLevelwSteps
- Patio & porch: Deck
- Exterior features: Grounds Maintenance
- Pool features: None
Lot
- Features: Near Golf Course, Sprinklers
Details
- Parcel number: 0101281006
- Special conditions: Short Sale No,Standard
Construction
Type & style
- Home type: Condo
- Architectural style: Ranch
- Property subtype: Condominium
Materials
- Vinyl Siding
- Foundation: Basement, Poured
Condition
- New construction: No
- Year built: 2003
Utilities & green energy
- Sewer: Public Sewer
- Water: Public
Community & HOA
Community
- Features: Clubhouse, Golf
- Subdivision: THE HEATHERS AT WOODFIELD
HOA
- Has HOA: Yes
- Services included: Maintenance Grounds, Snow Removal
- HOA fee: $250 monthly
- HOA phone: 810-715-5310
Location
- Region: Grand Blanc
Financial & listing details
- Price per square foot: $97/sqft
- Tax assessed value: $85,340
- Annual tax amount: $2,665
- Date on market: 10/12/2023
- Cumulative days on market: 2 days
- Listing agreement: Exclusive Agency
- Listing terms: Cash,Conventional,FHA
Price history
| Date | Event | Price |
|---|---|---|
| 6/4/2024 | Listing removed | -- |
Source: Berkshire Hathaway HomeServices Michigan and Northern Indiana Real Estate Report a problem | ||
| 11/6/2023 | Sold | $342,000-2.3%$97/sqft |
Source:  Realcomp II #20230084217 Report a problem Realcomp II #20230084217 Report a problem | ||
| 10/16/2023 | Pending sale | $350,000$100/sqft |
Source: Realcomp II #20230084217 Report a problem | ||
| 10/12/2023 | Listed for sale | $350,000+25%$100/sqft |
Source: Realcomp II #20230084217 Report a problem | ||
| 2/21/2005 | Sold | $280,000$80/sqft |
Source:  MiRealSource #20283483 Report a problem MiRealSource #20283483 Report a problem | ||
Public tax history
Tax history is unavailable.
Neighborhood: 48439
Nearby homes
- $396,6003 bd2 ba2k sqft6487 Weyburn Ct #1, Grand Blanc, MI 48439Off Market
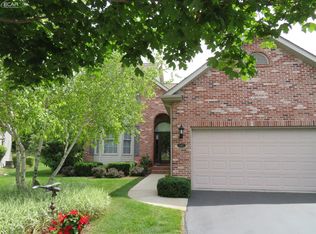
- $347,2003 bd2 ba2k sqft6451 Woodburne Ct #1, Grand Blanc, MI 48439Off Market
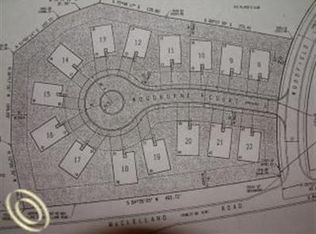
- $373,1003 bd3 ba1.8k sqft6433 Woodburne Ct #1, Grand Blanc, MI 48439Off Market
- $438,8003 bd2 ba2k sqft6427 Woodburne Ct #1, Grand Blanc, MI 48439Off Market
- $434,3003 bd2 ba2k sqft6410 Woodburne Ct #1, Grand Blanc, MI 48439Off Market
- $344,9003 bd2 ba2k sqft6424 Woodburne Ct #1, Grand Blanc, MI 48439Off Market
- $300,0003 bd2 ba2k sqft6436 Woodburne Ct #1, Grand Blanc, MI 48439Sold
- $351,9003 bd2 ba2k sqft6450 Woodburne Ct #1, Grand Blanc, MI 48439Off Market
Nearby schools
GreatSchools rating
- 6/10Patterson Elementary SchoolGrades: PK-5Distance: 5.4 mi
- 5/10Holly Middle SchoolGrades: 6-8Distance: 4.7 mi
- 5/10Holly High SchoolGrades: 8-12Distance: 5 mi
Get a cash offer in 3 minutes
Find out how much your home could sell for in as little as 3 minutes with a no-obligation cash offer.
Estimated market value
$374,500
Get a cash offer in 3 minutes
Find out how much your home could sell for in as little as 3 minutes with a no-obligation cash offer.
Estimated market value
$374,500
- Michigan
- Oakland County
- Grand Blanc
- 48439
- 6476 Weyburn Ct
Nearby cities
Nearby zip codes
Other Grand Blanc Topics
