Rarely available. Perfectly positioned. This fourth-floor corner residence at Park Place delivers the space, light, and West Palm Beach location buyers want. Extra corner windows and soaring 10-foot ceilings flood the residence with natural light, while fresh designer paint, new lighting, and Saturnia marble floors give the open living and dining areas a polished finish. The eat-in kitchen features granite countertops, stainless steel appliances, 42-inch cherrywood cabinetry, and abundant storage. The split 2-bedroom, 2-bath floor plan creates privacy where it matters. The primary suite offers dual mirrored closets, a jetted garden tub, separate shower, and generous cabinetry. A covered private balcony, newer washer and dryer, Nest thermostat, two assigned parking spaces, and close access to the elevator and stairwell complete the residence. Park Place offers gated entry, building security, on-site management, pool, fitness center, sauna, billiards, and community room. Walk to Whole Foods, Palm Beach Outlets, shopping, dining, and everyday conveniences. Downtown West Palm Beach, Brightline, Palm Beach Island, beaches, PBI Airport, and I-95 are minutes away. Big space. Corner light. Unbeatable access. This is the one to see. Pets up to 30 lbs are permitted.
For sale
$255,000
1620 Presidential Way #402, West Palm Beach, FL 33401
2beds
1,344sqft
:
Get pre-qualified$2,411/mo
Condominium
Built in 2004
-- sqft lot
$247,500 Zestimate®
$190/sqft
$669/mo HOA
What's special
Gated entryNew lightingCovered private balconyExtra corner windowsGranite countertopsAbundant storageNewer washer and dryer
- 11 days |
- 459 |
- 35 |
Likely to sell faster than
Zillow last checked:
Listing updated:
Listed by:
Ilona S. Chkliarouk LLC 239-269-4424,
Donohue Real Estate Palm Beach
Source: BeachesMLS,MLS#: B26054670 Originating MLS: BeachesMLS
Originating MLS: BeachesMLSFacts & features
Interior
Bedrooms & bathrooms
- Bedrooms: 2
- Bathrooms: 2
- Full bathrooms: 2
- Main level bathrooms: 1
- Main level bedrooms: 1
Primary bedroom
- Level: Main
- Area: 190127
- Dimensions: 157 X 1211
Bedroom 2
- Level: Main
- Area: 12626
- Dimensions: 118 X 107
Dining room
- Level: Main
- Area: 11315
- Dimensions: 155 X 73
Foyer
- Level: Main
- Area: 6027
- Dimensions: 41 X 147
Kitchen
- Level: Main
- Area: 153672
- Dimensions: 1011 X 152
Laundry
- Level: Main
- Area: 16430
- Dimensions: 53 X 310
Living room
- Level: Main
- Area: 27745
- Dimensions: 155 X 179
Utility room
- Level: Main
- Area: 896
- Dimensions: 28 X 32
Heating
- Central, Electric
Cooling
- Central Air, Ceiling Fan(s), Electric
Appliances
- Included: Dryer, Dishwasher, Electric Range, Electric Water Heater, Disposal, Microwave, Oven, Range, Refrigerator, Water Heater, Washer
- Laundry: Washer Hookup, Electric Dryer Hookup, Inside, Laundry Closet, Washer Dryer Install Allowed
Features
- Breakfast Bar, Bathtub, Dual Sinks, Entrance Foyer, Garden Tub/Roman Tub, Kitchen Island, Living/Dining Room, Pantry, Split Bedrooms, Storage, Soaking Tub, Separate Shower, Vaulted Ceiling(s), Walk-In Closet(s)
- Flooring: Ceramic Tile, Marble, Other
- Windows: Drapes, Sliding
- Has fireplace: No
Interior area
- Total structure area: 1,452
- Total interior livable area: 1,344 sqft
Video & virtual tour
Property
Parking
- Total spaces: 2
- Parking features: Assigned, Open
- Has uncovered spaces: Yes
Accessibility
- Accessibility features: Accessibility Features, Accessible Bedroom, Accessible Common Area, Accessible Elevator Installed
Features
- Levels: One
- Stories: 1
- Patio & porch: Covered, Balcony
- Exterior features: Awning(s), Balcony, Outdoor Living Area
- Pool features: Association
- Has view: Yes
- View description: Pool
- Waterfront features: None
Details
- Parcel number: 74434317280024020
- Zoning: MF32 (city)
- Special conditions: Standard,Listed As-Is
Construction
Type & style
- Home type: Condo
- Architectural style: Mediterranean
- Property subtype: Condominium
Materials
- Block, Stucco
- Roof: Concrete,Tile
Condition
- Resale
- New construction: No
- Year built: 2004
Utilities & green energy
- Sewer: Public Sewer
- Water: Public
- Utilities for property: Cable Available, Electricity Available, Sewer Available, Water Available
Community & HOA
Community
- Features: Gated, Street Lights
- Security: Security System, Fire Alarm, Fire Sprinkler System, Security Gate, Gated Community, Key Card Entry, Lobby Secured, Smoke Detector(s), Security Guard, Security Lights
- Subdivision: PARK PLACE CONDO
HOA
- Has HOA: Yes
- Amenities included: Billiard Room, Clubhouse, Fitness Center, Gated, Library, Maintenance, Pool, Parking, Recreation Facilities, Sauna, Spa/Hot Tub, Sidewalks, Trash, Elevator(s)
- Services included: Common Areas, Maintenance Grounds, Maintenance Structure, Pest Control, Pool(s), Recreation Facilities, Reserve Fund, Sewer, Security, Trash
- HOA fee: $669 monthly
- HOA name: COMMUNITY ACE MANAGEMENT COMPANY
- HOA phone: 561-478-0015
Location
- Region: West Palm Beach
Financial & listing details
- Price per square foot: $190/sqft
- Tax assessed value: $184,477
- Annual tax amount: $4,368
- Date on market: 7/24/2026
- Listing terms: Cash,Conventional,FHA
- Electric utility on property: Yes
- Road surface type: Asphalt
Estimated market value
$247,500
$235,000 - $260,000
$3,358/mo
Price history
| Date | Event | Price |
|---|---|---|
| 7/24/2026 | Listed for sale | $255,000+155%$190/sqft |
Source:  BeachesMLS #B26054670 Report a problem BeachesMLS #B26054670 Report a problem | ||
| 6/8/2009 | Sold | $100,000-53.9%$74/sqft |
Source: Public Record Report a problem | ||
| 8/30/2004 | Sold | $216,900$161/sqft |
Source: Public Record Report a problem | ||
Public tax history
| Year | Property taxes | Tax assessment |
|---|---|---|
| 2025 | $4,368 +7.5% | $184,477 +10% |
| 2024 | $4,062 +9.9% | $167,706 +10% |
| 2023 | $3,696 +10.4% | $152,460 +10% |
| 2022 | $3,348 +14% | $138,600 +10% |
| 2021 | $2,936 +3.7% | $126,000 +5% |
| 2020 | $2,831 -0.6% | $120,000 +2.6% |
| 2019 | $2,848 | $116,923 +3.5% |
| 2018 | $2,848 +14.3% | $113,000 +4.6% |
| 2017 | $2,492 +7.4% | $108,000 +22.9% |
| 2016 | $2,321 +2.2% | $87,846 +10% |
| 2015 | $2,270 +14.4% | $79,860 +10% |
| 2014 | $1,985 +14.5% | $72,600 +10% |
| 2013 | $1,734 +12.5% | $66,000 +10% |
| 2012 | $1,542 -3.5% | $60,000 -3.2% |
| 2011 | $1,599 -9.5% | $62,000 -8.8% |
| 2010 | $1,766 -16.3% | $68,000 -20% |
| 2009 | $2,109 -32.4% | $85,000 -40% |
| 2008 | $3,120 -16.5% | $141,750 -29.1% |
| 2007 | $3,735 -7.1% | $200,000 +1% |
| 2006 | $4,022 | $198,000 +10% |
| 2005 | -- | $180,000 |
| 2004 | -- | -- |
Find assessor info on the county website
Monthly payment
Est. payment
Payment breakdown
Explore the cost of this home by adjusting the details. Changes won't be saved.Climate risks
Neighborhood: 33401
Nearby schools
GreatSchools rating
- 3/10Roosevelt Elementary SchoolGrades: PK-5Distance: 1.1 mi
- 5/10Roosevelt Middle SchoolGrades: 6-8Distance: 1.2 mi
- 2/10Palm Beach Lakes High SchoolGrades: 9-12Distance: 2.4 mi
Schools provided by the listing agent
- Elementary: Roosevelt
- Middle: Roosevelt Community
- High: Palm Beach Lakes
Source: BeachesMLS. This data may not be complete. We recommend contacting the local school district to confirm school assignments for this home.
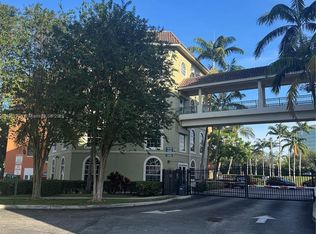
- $260,0002 bd2 ba1.3k sqft1610 Presidential Way APT 307, West Palm Beach, FL 33401Sold
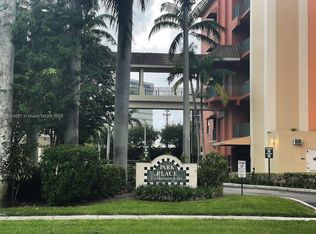
- $272,0003 bd2 ba1.5k sqft1610 Presidential Way #205, West Palm Beach, FL 33401Sold
- $309,0003 bd2 ba1.6k sqft1610 Presidential Way APT 303, West Palm Beach, FL 33401Sold

- $285,0003 bd2 ba1.6k sqft1620 Presidential Way #108, West Palm Beach, FL 33401Sold

- $305,0003 bd2 ba1.6k sqft1640 Presidential Way APT 107, West Palm Beach, FL 33401Sold
- $272,1003 bd2 ba1.6k sqft1650 Presidential Way APT 302-A, West Palm Beach, FL 33401Off Market
- $309,0003 bd2 ba1.6k sqft1610 Presidential Way APT 303B, West Palm Beach, FL 33401Sold
- $240,0002 bd2 ba1.3k sqft1610 Presidential Way APT B207, West Palm Beach, FL 33401Sold
A local agent can set up tours, give advice and negotiate with sellers.
A local lender can help you make sure your offer is ready when you are.
Similar homes
- $240,0002 bd2 ba1.3k sqft2400 Presidential Way, West Palm Beach, FL 33401For Sale By Owner

- $250,0002 bd2 ba1.2k sqft2425 PRESIDENTIAL Way #1006, West Palm Beach, FL 33401For Sale
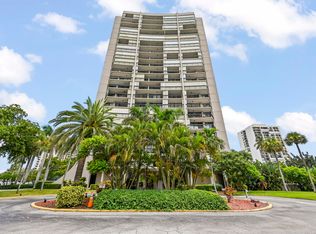
 MLS ID #B26055692, William Isaac Merchant, RE/MAX Gold. BeachesMLS
 - $259,9002 bd2 ba1.1k sqft1823 Presidential Way #E101, West Palm Beach, FL 33401For Sale
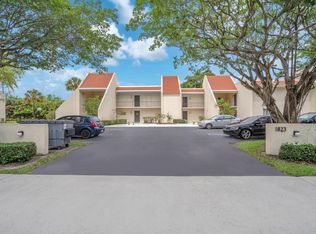 MLS ID #B26009981, Shaka K Cuffe, Boardwalk Realty Associates LL. BeachesMLS
 - $249,9002 bd2 ba1k sqft2550, West Palm Beach, FL 33401For Sale
 MLS ID #B26056119, Jeffrey L Tricoli PA, KW Reserve Palm Beach. BeachesMLS
 - $259,9003 bd2 ba1.3k sqft1700 Presidential Way #103, West Palm Beach, FL 33401For SaleMLS ID #B26038372, James P Flynn, Waterfront Realty Of The Palm Beaches. BeachesMLS
- $240,0002 bd2 ba1.3k sqftPARK PLACE, West Palm Beach, FL 33401For SaleMLS ID #B26001621, Diana Roberts, The Corcoran Group. BeachesMLS
- $249,0002 bd2 ba1.4k sqft1640 Presidential Way #403, West Palm Beach, FL 33401For SaleMLS ID #R11136633, Angella E Damon, Crown Preferred Realty LLC. BeachesMLS
- $275,0003 bd2 ba1.4k sqft2400, West Palm Beach, FL 33401For SaleMLS ID #B26016094, Tim W Frater, Frater Realty LLC. BeachesMLS
- $249,0003 bd2 ba1.1k sqft1500 N Congress Avenue #C31, West Palm Beach, FL 33401For SaleMLS ID #F10555978, Jorge A Zea, Blue Lighthouse Realty, INC. BeachesMLS
- $234,9002 bd2 ba1.1k sqft1500 Presidential Way #806, West Palm Beach, FL 33401For SaleMLS ID #B26014771, Lauren Breslow, RE/MAX Consultants Realty 1. BeachesMLS
- $249,0002 bd2 ba1.2k sqft2400 Presidential Way #1006, West Palm Beach, FL 33401For SaleMLS ID #B26032989, Peter D. Burt LLC, Douglas Elliman. BeachesMLS
- $270,0003 bd3 ba1.5k sqft1700 Embassy Drive #105, West Palm Beach, FL 33401For SaleMLS ID #B26056295, Veronica Carranza, Century 21 WC Realty. BeachesMLS
- $212,5002 bd2 ba1.1k sqft1500, West Palm Beach, FL 33401For SaleMLS ID #B26043720, Ryan L Jennings, Keller Williams Realty - Welli. BeachesMLS
- $289,0002 bd3 ba1.5k sqft1700 Embassy Drive #504, West Palm Beach, FL 33401For SaleMLS ID #B26032582, Wilhelmus Berndsen, Berndsen & Berndsen Realty. BeachesMLS
- $230,0002 bd2 ba1.2k sqftLands Of The President, West Palm Beach, FL 33401For Sale
 MLS ID #A12036488, Cassio Faccin, FACCIN Group Realty. MIAMI
 - $259,9002 bd2 ba1k sqft3050 Presidential Way #305, West Palm Beach, FL 33401For SaleMLS ID #B26026607, Hector Vazquez, Premier Brokers International. BeachesMLS
- $285,0002 bd2 ba1.2k sqft1701 Presidential Way APT A104, West Palm Beach, FL 33401For Sale
 MLS ID #M20053365, Caroline Barca, Berkshire Hathaway Florida Realty. Martin County REALTORS® of the Treasure Coast (MCRTC)
 - $292,0003 bd3 ba1.5k sqft1700 Embassy Drive Apt 402, West Palm Beach, FL 33401For SaleMLS ID #B26053317, Wilhelmus Berndsen, Berndsen & Berndsen Realty. BeachesMLS
- $229,0002 bd2 ba1.2k sqftLincoln Tower, West Palm Beach, FL 33401For SaleMLS ID #B26017390, Gavin Edward John Lumb, Blue View Real Estate. BeachesMLS
- $280,0002 bd2 ba1.4k sqft2000 Presidential Way #504, West Palm Beach, FL 33401For SaleMLS ID #R11153795, Yosaira A Rosado DeLaCruz, Epic Real Estate FL. BeachesMLS
