** MULTIPLE OFFERS RECEIVED- BEST AND FINAL DUE BY MONDAY 5/11 @12 pm** Welcome to this beautifully maintained 3-bedroom, 2-bathroom home with a GIANT family room and an EXTRA FLEX ROOM ideally situated in the heart of St. Petersburg. This home sits high and dry and NOT IN A FLOOD ZONE. Thoughtfully updated and full of character, this SPLIT FLOOR PLAN home features bamboo flooring throughout the main living areas, creating a warm and cohesive feel from the moment you make your way inside. An inviting addition with vaulted ceilings and a wood-burning fireplace offers the perfect space to relax or entertain, while an additional flex room with recessed lighting and elegant French doors provides versatility for a home office, den, or creative space. Recessed lighting throughout enhances the home’s modern appeal, and updated windows contribute to both efficiency and comfort. Step outside to a lush, beautifully maintained yard and enjoy the oversized weatherproof deck which is ideal for outdoor gatherings, morning coffee, or unwinding in your own private retreat. Located just minutes from Tyrone Square Mall, a major shopping destination featuring a wide variety of retail, dining, and everyday conveniences , this home also offers easy access to the Fred Marquis Pinellas Trail, a renowned multi-use trail spanning over 40 miles and perfect for walking, biking, and enjoying the Florida lifestyle year-round . Enjoy close proximity to the Gulf beaches, nearby parks, and local medical facilities, making this location as practical as it is desirable. This is a rare opportunity to own a move-in-ready home that combines comfort, flexibility, and access to everything that makes living in St. Petersburg so special.
Sold for $577,000
$577,000
6477 33RD AVENUE N, ST PETERSBURG, FL 33710
3beds
2,121sqft
Single Family Residence
Built in 1967
7,523 Square Feet Lot
$524,700 Zestimate®
$272/sqft
$3,177 Estimated rent
Home value
$524,700
$498,000 - $551,000
$3,177/mo
Zestimate® history
Owner options
List your home for rent
$3,177/mo
Rent Zestimate®
Find your next renter with Zillow Rental Manager. Plus, with online applications, you can quickly screen prospective tenants – for free.
$3,177/mo
Rent Zestimate®
Refinance and save
$3,971/mo
Est. payment
Refinancing to a lower rate could help reduce your monthly payments and save thousands over the life of the loan.
$3,971/mo
Est. payment
Explore your selling options
Work with a Zillow partner agent
Leverage their expertise and Zillow's premium Showcase listings to get your home seen by more buyers.
Get startedList with your own agent
Get your home in front of millions of buyers by listing it on Zillow.
Learn how to do itSell it yourself
Take full control of how buyers see your home on Zillow by listing For Sale by Owner (FSBO).
List your homeWhat's special
Updated windowsOversized weatherproof deckExtra flex roomGiant family roomWood-burning fireplaceSplit floor planRecessed lighting throughout
Zillow last checked:
Listing updated:
Listed by:
Carolina Grainger 951-201-8144,
KELLER WILLIAMS ST PETE REALTY 727-894-1600
Bought with:
Danielle Dietz, 3579429
COLDWELL BANKER REALTY
Source: Stellar MLS,MLS#: TB8499076 Originating MLS: Suncoast Tampa
Originating MLS: Suncoast Tampa
Facts & features
Interior
Bedrooms & bathrooms
- Bedrooms: 3
- Bathrooms: 2
- Full bathrooms: 2
Rooms
- Room types: Bonus Room, Den/Library/Office, Family Room, Living Room
Primary bedroom
- Features: Built-In Shelving, Ceiling Fan(s), En Suite Bathroom, Built-in Closet
- Level: First
Bedroom 2
- Features: Ceiling Fan(s), Built-in Closet
- Level: First
Bedroom 3
- Features: Ceiling Fan(s), Built-in Closet
- Level: First
Primary bathroom
- Features: Shower No Tub, Single Vanity
- Level: First
Bathroom 1
- Level: First
Bonus room
- Features: Ceiling Fan(s), No Closet
- Level: First
Dining room
- Level: First
Family room
- Features: Ceiling Fan(s)
- Level: First
Kitchen
- Features: Pantry
- Level: First
Living room
- Features: Ceiling Fan(s)
- Level: First
Heating
- Central, Electric
Cooling
- Central Air
Appliances
- Included: Cooktop, Dishwasher, Dryer, Electric Water Heater, Microwave, Refrigerator, Washer
- Laundry: In Garage
Features
- Ceiling Fan(s), Eating Space In Kitchen, High Ceilings, Primary Bedroom Main Floor, Split Bedroom, Thermostat, Vaulted Ceiling(s)
- Flooring: Bamboo, Tile
- Has fireplace: Yes
- Fireplace features: Family Room, Wood Burning
Interior area
- Total structure area: 2,631
- Total interior livable area: 2,121 sqft
Property
Parking
- Total spaces: 2
- Parking features: Curb Parking, Driveway, Garage Door Opener
- Attached garage spaces: 2
- Has uncovered spaces: Yes
Features
- Levels: One
- Stories: 1
- Patio & porch: Deck
- Exterior features: Irrigation System, Private Mailbox, Rain Gutters, Sidewalk, Storage
- Fencing: Vinyl
Lot
- Size: 7,523 Square Feet
- Dimensions: 75 x 100
- Features: City Lot, Landscaped, Sidewalk
- Residential vegetation: Trees/Landscaped
Details
- Additional structures: Shed(s)
- Parcel number: 083116406620100230
- Special conditions: None
- Horse amenities: None
Construction
Type & style
- Home type: SingleFamily
- Architectural style: Ranch
- Property subtype: Single Family Residence
Materials
- Block
- Foundation: Slab
- Roof: Shingle
Condition
- Completed
- New construction: No
- Year built: 1967
Utilities & green energy
- Sewer: Public Sewer
- Water: Public
- Utilities for property: Cable Available, Electricity Available, Public, Sewer Available, Water Available
Community & HOA
Community
- Pet fee: $0 monthly
- Subdivision: HOLIDAY PARK 7TH ADD
HOA
- Has HOA: No
Location
- Region: Saint Petersburg
Financial & listing details
- Price per square foot: $272/sqft
- Tax assessed value: $470,244
- Annual tax amount: $2,358
- Date on market: 5/8/2026
- Cumulative days on market: 3 days
- Listing terms: Cash,Conventional,FHA,VA Loan
- Ownership: Fee Simple
- Total actual rent: 0
- Electric utility on property: Yes
- Road surface type: Asphalt, Paved
Price history
| Date | Event | Price |
|---|---|---|
| 6/2/2026 | Sold | $577,000+9.9%$272/sqft |
Source:  Stellar MLS #TB8499076 Report a problem Stellar MLS #TB8499076 Report a problem | ||
| 5/12/2026 | Pending sale | $525,000$248/sqft |
Source: Stellar MLS #TB8499076 Report a problem | ||
| 5/8/2026 | Listed for sale | $525,000$248/sqft |
Source: Stellar MLS #TB8499076 Report a problem | ||
Public tax history
| Year | Property taxes | Tax assessment |
|---|---|---|
| 2025 | $2,358 +6.1% | $160,976 +2.9% |
| 2024 | $2,223 +2.4% | $156,439 +3% |
| 2023 | $2,172 +3.3% | $151,883 +3% |
| 2022 | $2,101 -0.7% | $147,459 +3% |
| 2021 | $2,117 +0.3% | $143,164 +1.4% |
| 2020 | $2,111 +2.4% | $141,187 +2.3% |
| 2019 | $2,062 | $138,013 +1.9% |
| 2018 | $2,062 +1.9% | $135,440 +2.1% |
| 2017 | $2,024 +2.9% | $132,654 +2.1% |
| 2016 | $1,967 -1.4% | $129,926 +0.7% |
| 2015 | $1,995 +0.7% | $129,023 +0.8% |
| 2014 | $1,980 +1% | $127,999 +1.5% |
| 2013 | $1,960 +2.3% | $126,107 +1.7% |
| 2012 | $1,917 | $123,999 +3% |
| 2011 | -- | $120,387 +1.5% |
| 2010 | -- | $118,608 +2.7% |
| 2009 | -- | $115,490 +0.1% |
| 2008 | $1,610 | $115,375 +3% |
| 2007 | -- | $112,015 -44.4% |
| 2005 | -- | $201,400 +18% |
| 2004 | $1,884 +2% | $170,700 +15.7% |
| 2003 | $1,846 +4% | $147,600 +15.9% |
| 2002 | $1,776 | $127,300 +11.8% |
| 2001 | $1,776 +3.9% | $113,900 -1.6% |
| 2000 | $1,710 | $115,800 |
Find assessor info on the county website
Neighborhood: Holiday Park
Nearby homes
- $468,800-- bd2 ba1.1k sqft6465 33rd Ave N, Saint Petersburg, FL 33710Off Market
- $426,800-- bd2 ba1.1k sqft6493 33rd Ave N, Saint Petersburg, FL 33710Off Market
- $416,700-- bd2 ba2.1k sqft6472 34th Ave N, Saint Petersburg, FL 33710Off Market
- $283,8003 bd1 ba1.1k sqft6464 34th Ave N, Saint Petersburg, FL 33710Off Market
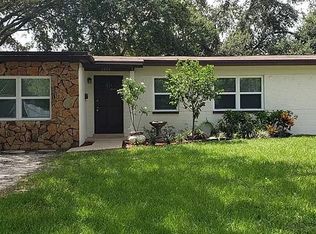
- $412,2003 bd2 ba1.3k sqft6456 34th Ave N, Saint Petersburg, FL 33710Off Market
- $299,5003 bd1 ba864 sqft6490 34th Ave N, Saint Petersburg, FL 33710For Sale
- $597,3004 bd2 ba2.1k sqft6457 33rd Ave N, Saint Petersburg, FL 33710Off Market
- $624,100-- bd3 ba2.3k sqft6486 33rd Ave N, Saint Petersburg, FL 33710Off Market
Nearby schools
GreatSchools rating
- 5/10Westgate Elementary SchoolGrades: PK-5Distance: 0.8 mi
- 7/10Tyrone Middle SchoolGrades: 6-8Distance: 0.6 mi
- 3/10Dixie M. Hollins High SchoolGrades: 9-12Distance: 1 mi
Schools provided by the listing agent
- Elementary: Westgate Elementary-PN
- Middle: Tyrone Middle-PN
- High: Dixie Hollins High-PN
Source: Stellar MLS. This data may not be complete. We recommend contacting the local school district to confirm school assignments for this home.
Get a cash offer in 3 minutes
Find out how much your home could sell for in as little as 3 minutes with a no-obligation cash offer.
Estimated market value
$524,700
Get a cash offer in 3 minutes
Find out how much your home could sell for in as little as 3 minutes with a no-obligation cash offer.
Estimated market value
$524,700
- Florida
- Pinellas County
- Saint Petersburg
- 33710
- Holiday Park
- 6477 33RD AVENUE N
Nearby cities
Nearby neighborhoods
Nearby zip codes
Other Saint Petersburg Topics
- Apartments for Rent in 33710
- Houses for Sale in 33710
- Houses for Rent in 33710
- 33710 Real Estate
- Saint Petersburg Condos
- Houses for Sale in Saint Petersburg
- Newest Listings in Saint Petersburg
- Saint Petersburg Home Values
- Saint Petersburg Real Estate Agents
- Saint Petersburg Refinance
- Saint Petersburg Mortgage Rates
