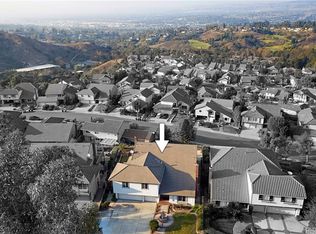
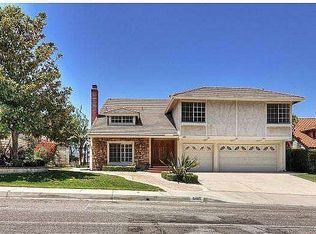
This exceptional home blends luxury, comfort, and breathtaking views, offering a lifestyle of elegance and convenience. With nearly every room designed to capture the beauty of the surrounding landscape, the home provides stunning vistas, including from the master bedroom's private balcony, which serves as a serene retreat for relaxation and reflection. The design of the home is truly built for entertaining. The grand front staircase immediately captures attention, and the expansive open spaces flow effortlessly into a sophisticated bar area, perfect for hosting glamorous social gatherings. High ceilings throughout the home create an open and airy atmosphere, enhancing the sense of space and grandeur. Whether hosting a dinner party or enjoying a casual evening with family, this home is equipped to meet all your entertainment needs. The layout is both spacious and functional, featuring four generously-sized bedrooms that provide ample privacy and comfort. In addition to the bedrooms, there is a versatile bonus room that has been thoughtfully converted into a multi-generational living space, offering the flexibility for extended family, a home office, or an entertainment zone. For those who need extra storage or garage space, the three-car garage provides plenty of room to accommodate vehicles, tools, and other belongings while maintaining an organized, clutter-free environment. Recent updates to the home add to its appeal, including new flooring throughout, instant hot water at the kitchen sink, whole house water softener, a new dishwasher and a new separate beverage fridge—both the primary and secondary baths have been remodeled to reflect modern style and function. These updates ensure the home is not only aesthetically pleasing but also energy-efficient and comfortable for years to come.The home’s location is another standout feature. Positioned near the esteemed Anaheim Hills Golf Course, residents can enjoy world-class golfing just moments away. For families, the proximity to a highly-rated elementary school, within walking distance, adds convenience and peace of mind. Whether enjoying a quiet afternoon at home or exploring the nearby community, this home offers the best of both worlds-privacy and tranquility in a prime location. This house is truly a sanctuary for family living, combining expansive rooms, modern amenities, and a serene yet prime location. It’s the perfect choice for those who seek a balance of style, comfort, and convenience.
Sold for $1,555,000
Street View
Listed by: Coldwell Banker Realty • Craig Cornwell • Contact: 714-374-4459
Bought with: Redfin Corporation
$1,555,000
6477 E Camino Grande, Anaheim, CA 92807
4beds
3,127sqft
Single Family Residence
Built in 1981
0.29 Acres Lot
$1,584,100 Zestimate®
$497/sqft
$5,622 Estimated rent
Home value
$1,584,100
$1.46M - $1.73M
$5,622/mo
Zestimate® history
Owner options
List your home for rent
$5,622/mo
Rent Zestimate®
Find your next renter with Zillow Rental Manager. Plus, with online applications, you can quickly screen prospective tenants – for free.
$5,622/mo
Rent Zestimate®
Refinance and save
$10,042/mo
Est. payment
Refinancing to a lower rate could help reduce your monthly payments and save thousands over the life of the loan.
$10,042/mo
Est. payment
Explore your selling options
Work with a Zillow partner agent
Leverage their expertise and Zillow's premium Showcase listings to get your home seen by more buyers.
Get startedList with your own agent
Get your home in front of millions of buyers by listing it on Zillow.
Learn how to do itSell it yourself
Take full control of how buyers see your home on Zillow by listing For Sale by Owner (FSBO).
List your homeWhat's special
Grand front staircaseModern amenitiesMulti-generational living spaceExpansive open spacesHigh ceilingsSophisticated bar areaFour generously-sized bedrooms
Zillow last checked:
Listing updated:
Listed by:
Craig Cornwell DRE #01376849 714-309-6512,
Coldwell Banker Realty
Bought with:
Donna Gordon, DRE #00791625
Redfin Corporation
Source: CRMLS,MLS#: OC24240597 Originating MLS: California Regional MLS
Originating MLS: California Regional MLSFacts & features
Interior
Bedrooms & bathrooms
- Bedrooms: 4
- Bathrooms: 3
- Full bathrooms: 2
- 1/2 bathrooms: 1
- Main level bathrooms: 1
Rooms
- Room types: Bonus Room, Bedroom, Converted Bedroom, Family Room, Kitchen, Laundry, Living Room, Primary Bathroom, Primary Bedroom, Office, Other, Dining Room
Bedroom
- Features: All Bedrooms Up
Bathroom
- Features: Bathroom Exhaust Fan, Bathtub, Closet, Dual Sinks, Quartz Counters, Remodeled, Soaking Tub, Separate Shower, Tub Shower
Kitchen
- Features: Granite Counters
Heating
- Central
Cooling
- Central Air
Appliances
- Included: Convection Oven, Dishwasher, Disposal, Gas Range, Microwave, Refrigerator, Range Hood, Water Purifier
- Laundry: Laundry Room
Features
- Built-in Features, Balcony, Ceiling Fan(s), Cathedral Ceiling(s), Separate/Formal Dining Room, Eat-in Kitchen, Granite Counters, High Ceilings, In-Law Floorplan, Pull Down Attic Stairs, Quartz Counters, Recessed Lighting, Sunken Living Room, Bar, All Bedrooms Up, Instant Hot Water, Walk-In Closet(s)
- Flooring: Tile, Wood
- Doors: Double Door Entry, Mirrored Closet Door(s), Sliding Doors
- Windows: Double Pane Windows, Plantation Shutters
- Has fireplace: Yes
- Fireplace features: Family Room, Living Room
- Common walls with other units/homes: No Common Walls
Interior area
- Total interior livable area: 3,127 sqft
Property
Parking
- Total spaces: 6
- Parking features: Attached Carport, Garage Faces Front
- Attached garage spaces: 3
- Has carport: Yes
- Uncovered spaces: 3
Features
- Levels: Two
- Stories: 2
- Entry location: ground
- Patio & porch: Concrete, Front Porch, Open, Patio
- Pool features: Association
- Has spa: Yes
- Spa features: Association
- Fencing: Wood,Wrought Iron
- Has view: Yes
- View description: City Lights
Lot
- Size: 0.29 Acres
- Features: Back Yard, Front Yard, Sprinklers In Rear, Sprinklers In Front, Landscaped, Steep Slope, Sprinklers Timer, Sprinkler System, Yard
Details
- Additional structures: Shed(s)
- Parcel number: 36537211
- Special conditions: Standard
Construction
Type & style
- Home type: SingleFamily
- Property subtype: Single Family Residence
Materials
- Stucco, Copper Plumbing
- Foundation: Slab
- Roof: Tile
Condition
- Updated/Remodeled
- New construction: No
- Year built: 1981
Utilities & green energy
- Electric: Standard
- Sewer: Public Sewer
- Water: Public
- Utilities for property: Electricity Connected, Natural Gas Connected, Sewer Connected, Water Connected
Community & HOA
Community
- Features: Curbs, Gutter(s), Storm Drain(s), Street Lights, Suburban, Sidewalks
- Security: Carbon Monoxide Detector(s), Smoke Detector(s)
- Subdivision: Ridgeview (Rivw)
HOA
- Has HOA: Yes
- Amenities included: Outdoor Cooking Area, Playground, Pool, Spa/Hot Tub
- HOA fee: $195 monthly
- HOA name: Ridgeview
- HOA phone: 949-716-3998
- Second HOA fee: $160 quarterly
- Second HOA name: Ah Planned Community
- Second HOA phone: 949-372-4020
Location
- Region: Anaheim
Financial & listing details
- Price per square foot: $497/sqft
- Tax assessed value: $1,201,498
- Annual tax amount: $13,181
- Date on market: 12/5/2024
- Cumulative days on market: 54 days
- Listing terms: Cash to New Loan
- Road surface type: Paved
Price history
| Date | Event | Price |
|---|---|---|
| 2/21/2025 | Sold | $1,555,000+40.1%$497/sqft |
Source:  CRMLS #OC24240597 Report a problem CRMLS #OC24240597 Report a problem | ||
| 5/14/2021 | Sold | $1,110,000$355/sqft |
Source: Public Record Report a problem | ||
Public tax history
| Year | Property taxes | Tax assessment |
|---|---|---|
| 2025 | $13,181 +2.6% | $1,201,498 +2% |
| 2024 | $12,844 +2.2% | $1,177,940 +2% |
| 2023 | $12,566 +1.9% | $1,154,844 +2% |
| 2022 | $12,327 +139.1% | $1,132,200 +143.4% |
| 2021 | $5,156 +0.9% | $465,138 +1% |
| 2020 | $5,108 | $460,369 +2% |
| 2019 | $5,108 +1.3% | $451,343 +2% |
| 2018 | $5,043 +5.9% | $442,494 +2% |
| 2017 | $4,760 | $433,818 +2% |
| 2016 | $4,760 +2% | $425,312 +1.5% |
| 2015 | $4,667 +3.6% | $418,924 +2% |
| 2014 | $4,507 | $410,718 +0.5% |
| 2013 | -- | $408,862 +2% |
| 2012 | -- | $400,846 +2% |
| 2011 | -- | $392,987 +0.8% |
| 2010 | -- | $390,050 -0.2% |
| 2009 | -- | $390,977 +3.1% |
| 2008 | -- | $379,112 +2% |
| 2007 | -- | $371,679 +2% |
| 2006 | -- | $364,392 +2% |
| 2005 | -- | $357,248 +2% |
| 2004 | -- | $350,244 +1.9% |
| 2003 | -- | $343,825 +2% |
| 2002 | -- | $337,084 +2% |
| 2001 | $3,362 +1.9% | $330,475 +2% |
| 2000 | $3,298 | $323,996 |
Find assessor info on the county website
Neighborhood: Anaheim Hills
Nearby homes
- $1,308,6003 bd3 ba2.4k sqft6481 E Camino Grande, Anaheim, CA 92807Off Market
- $1,617,3005 bd3 ba3.1k sqft6473 E Camino Grande, Anaheim, CA 92807Off Market
- $1,564,6003 bd3 ba2.5k sqft756 S Ridgeview Rd, Anaheim, CA 92807Off Market
- $1,689,1004 bd3 ba3.1k sqft6485 E Camino Grande, Anaheim, CA 92807Off Market
- $1,612,5004 bd3 ba3.1k sqft6469 E Camino Grande, Anaheim, CA 92807Off Market
- $1,304,7004 bd2 ba3.1k sqft745 S Ridgeview Rd, Anaheim, CA 92807Off Market
- $1,700,3004 bd3 ba3.1k sqft751 S Ridgeview Rd, Anaheim, CA 92807Off Market
- $1,314,8004 bd3 ba2.4k sqft6465 E Camino Grande, Anaheim, CA 92807Off Market
Nearby schools
GreatSchools rating
- 10/10Anaheim Hills Elementary SchoolGrades: K-6Distance: 0.5 mi
- 9/10El Rancho Charter SchoolGrades: 7-8Distance: 1.5 mi
- 10/10Canyon High SchoolGrades: 9-12Distance: 1.6 mi
Schools provided by the listing agent
- Elementary: Anaheim Hills
- Middle: El Rancho
- High: Canyon
Source: CRMLS. This data may not be complete. We recommend contacting the local school district to confirm school assignments for this home.
Get a cash offer in 3 minutes
Find out how much your home could sell for in as little as 3 minutes with a no-obligation cash offer.
Estimated market value
$1,584,100
Get a cash offer in 3 minutes
Find out how much your home could sell for in as little as 3 minutes with a no-obligation cash offer.
Estimated market value
$1,584,100
- California
- Orange County
- Anaheim
- 92807
- Anaheim Hills
- 6477 E Camino Grande
Nearby cities
Nearby neighborhoods
Nearby zip codes
Other Anaheim Topics
