Skip main navigation
Sold for $875,000
  • $875,000

    6477 Gainer St, Annandale, VA 22003

    4beds
    2,475sqft
    Single Family Residence
    Built in 1960
    0.6 Acres Lot
    $889,000 Zestimate®
    $354/sqft
    $4,779 Estimated rent

    Home value

    $889,000

    $845,000 - $933,000

    $4,779/mo

    Zestimate® history
    Loading
    Loading...

    Owner options

    List your home for rent

    $4,779/mo

    Rent Zestimate®

    Find your next renter with Zillow Rental Manager. Plus, with online applications, you can quickly screen prospective tenants – for free.

    Learn more

    $4,779/mo

    Rent Zestimate®

    Refinance and save

    $5,439/mo

    Est. payment

    Refinancing to a lower rate could help reduce your monthly payments and save thousands over the life of the loan.

    See today's rates

    $5,439/mo

    Est. payment

    Explore your selling options

    Work with a Zillow partner agent

    Leverage their expertise and Zillow's premium Showcase listings to get your home seen by more buyers.

    Get started

    List with your own agent

    Get your home in front of millions of buyers by listing it on Zillow.

    Learn how to do it

    Sell it yourself

    Take full control of how buyers see your home on Zillow by listing For Sale by Owner (FSBO).

    List your home

    What's special

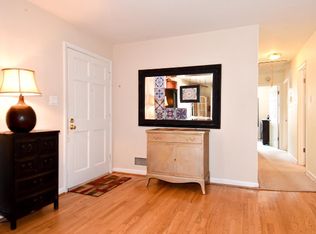
    Pride of ownership is exemplified in this pristine home that truly checks all the boxes! The impressively manicured yard and gardens delight as you make your way across the freshly paved pathway to the front entrance. As you enter, natural light welcomes you as it streams through the custom blinds surrounding the expansive bay window and highlights the beautifully refinished hardwood floors. The open floor plan and sunlit living room flows seamlessly into a gourmet kitchen with granite counters and stainless-steel appliances that every chef and entertainer will enjoy. The main level features 3 bright bedrooms, and 2 full baths, including a refreshing en-suite bath in the primary bedroom. Descending the stairs to the lower level, you will find a large, spacious living-area that is perfect for entertaining and ideal for hosting guests, family or even an Au-Pair for extended stays. Don’t forget the fully finished 3rd bathroom, separate laundry area, considerable storage, and private entrance that make this fully finished-level incredibly rare! Outdoor entertaining this Fall will be a delight on your large rear deck overlooking the expansive yard. Sitting on more than .5 an acre, this rarely found backyard is fully fenced and surrounded by trees and a manicured lawn. Conveniently located near all of the amenities, shopping, dining and commuter access that Fairfax County has to offer, including Lake Barcroft, Harris Teeter, Starbucks and walking trails, and more!

    Zillow last checked:

    Listing updated:

    Listed by:

    Thomas Cauley 804-508-4223,

    River City Elite Properties, LLC

    Bought with:

    James Cha, 0225078794

    Mega Realty & Investment Inc

    Source: Bright MLS,MLS#: VAFX2202740MLS Logo

    Facts & features

    Interior

    Bedrooms & bathrooms
    • Bedrooms: 4
    • Bathrooms: 3
    • Full bathrooms: 3
    • Main level bathrooms: 2
    • Main level bedrooms: 3
    Basement
    • Area: 0
    Heating
    • Forced Air, Natural Gas
    Cooling
    • Central Air, Electric
    Appliances
    • Included: Dishwasher, Disposal, Dryer, Microwave, Oven, Oven/Range - Gas, Stainless Steel Appliance(s), Washer, Water Heater, Gas Water Heater
    • Laundry: In Basement
    Features
    • Bathroom - Tub Shower, Bathroom - Walk-In Shower, Breakfast Area, Ceiling Fan(s), Crown Molding, Combination Dining/Living, Dining Area, Entry Level Bedroom, Family Room Off Kitchen, Open Floorplan, Kitchen - Gourmet, Kitchenette, Wine Storage
    • Flooring: Hardwood, Carpet, Wood
    • Windows: Window Treatments
    • Basement: Finished,Heated,Exterior Entry,Walk-Out Access,Windows,Improved
    • Has fireplace: No
    Interior area
    • Total structure area: 2,475
    • Total interior livable area: 2,475 sqft
    • Finished area above ground: 2,475

    Property

    Parking
    • Total spaces: 1
    • Parking features: Garage Faces Front, Garage Door Opener, Inside Entrance, Attached, Driveway
    • Attached garage spaces: 1
    • Has uncovered spaces: Yes
    Accessibility
    • Accessibility features: 2+ Access Exits, Doors - Swing In
    Features
    • Levels: Two
    • Stories: 2
    • Patio & porch: Deck, Patio
    • Exterior features: Lighting, Rain Gutters, Sidewalks
    • Pool features: None
    Lot
    • Size: 0.6 Acres
    • Features: Landscaped, Rear Yard
    Details
    • Additional structures: Above Grade, Below Grade, Outbuilding
    • Parcel number: 0613 05 0003
    • Zoning: 120
    • Special conditions: Standard

    Construction

    Type & style
    • Home type: SingleFamily
    • Architectural style: Ranch/Rambler
    • Property subtype: Single Family Residence
    Materials
    • Vinyl Siding, Brick, Combination, Concrete
    • Foundation: Concrete Perimeter, Block, Permanent
    Condition
    • Excellent
    • New construction: No
    • Year built: 1960

    Utilities & green energy

    • Sewer: Public Septic
    • Water: Public

    Community & HOA

    Community
    • Subdivision: Sanpine Springs
    HOA
    • Has HOA: No
    Location
    • Region: Annandale

    Financial & listing details

    • Price per square foot: $354/sqft
    • Tax assessed value: $634,920
    • Annual tax amount: $7,476
    • Date on market: 9/20/2024
    • Listing agreement: Exclusive Agency
    • Listing terms: Cash,Conventional,FHA,VA Loan
    • Ownership: Fee Simple

    Price history

    DateEventPrice
    10/22/2024Sold$875,000+2.3%$354/sqft
    Source: Bright MLS #VAFX2202740 Report a problem
    9/23/2024Pending sale$855,000$345/sqft
    Source: Bright MLS #VAFX2202740 Report a problem
    9/20/2024Listed for sale$855,000+65.2%$345/sqft
    Source: Bright MLS #VAFX2202740 Report a problem
    3/29/2010Sold$517,500-7.6%$209/sqft
    Source: Public Record Report a problem
    10/1/2007Sold$560,000+33.9%$226/sqft
    Source: Public Record Report a problem
    1/29/2007Sold$418,148$169/sqft
    Source: Public Record Report a problem

    Public tax history

    YearProperty taxesTax assessment
    2025$8,534 +6.3%$674,370 +6.2%
    2024$8,031 +7.3%$634,920 +3.5%
    2023$7,486 -1.4%$613,400 -0.4%
    2022$7,591 $615,810 +15%
    2021-- $535,380 +3.7%
    2020$6,539 +0.7%$516,030 +0.9%
    2019$6,497 +1.8%$511,230 +1.4%
    2018$6,383 +1.9%$504,230
    2017$6,265 +7.3%$504,230 +7.7%
    2016$5,838 +5.9%$468,120 +2.5%
    2015$5,511 +0.2%$456,760
    2014$5,500 $456,760 +9.4%
    2013-- $417,380 +3.4%
    2012-- $403,680
    2011-- $403,680 +6.6%
    2010-- $378,720 -13.6%
    2009-- $438,320 -34.2%
    2008-- $666,100 +25.9%
    2007-- $528,880 +103.3%
    2003-- $260,200 +15%
    2002-- $226,260 +20%
    2001-- $188,550
    Find assessor info on the county website

    Neighborhood: 22003

    Nearby schools

    GreatSchools rating
    Schools provided by the listing agent
    • District: Fairfax County Public Schools

    Source: Bright MLS. This data may not be complete. We recommend contacting the local school district to confirm school assignments for this home.

    Get a cash offer in 3 minutes
    Find out how much your home could sell for in as little as 3 minutes with a no-obligation cash offer.
    Estimated market value
    $889,000
    Get a cash offer in 3 minutes
    Find out how much your home could sell for in as little as 3 minutes with a no-obligation cash offer.
    Estimated market value
    $889,000