Skip main navigation
Sold for $990,000
  • $990,000

    6477 Kings Grant Psge, Dayton, OH 45459

    4beds
    5,201sqft
    Single Family Residence
    Built in 1985
    1.01 Acres Lot
    $1,064,000 Zestimate®
    $190/sqft
    $5,171 Estimated rent

    Home value

    $1,064,000

    $1.00M - $1.13M

    $5,171/mo

    Zestimate® history
    Loading
    Loading...

    Owner options

    List your home for rent

    $5,171/mo

    Rent Zestimate®

    Find your next renter with Zillow Rental Manager. Plus, with online applications, you can quickly screen prospective tenants – for free.

    Learn more

    $5,171/mo

    Rent Zestimate®

    Refinance and save

    $5,563/mo

    Est. payment

    Refinancing to a lower rate could help reduce your monthly payments and save thousands over the life of the loan.

    See today's rates

    $5,563/mo

    Est. payment

    Explore your selling options

    Work with a Zillow partner agent

    Leverage their expertise and Zillow's premium Showcase listings to get your home seen by more buyers.

    Get started

    List with your own agent

    Get your home in front of millions of buyers by listing it on Zillow.

    Learn how to do it

    Sell it yourself

    Take full control of how buyers see your home on Zillow by listing For Sale by Owner (FSBO).

    List your home

    What's special

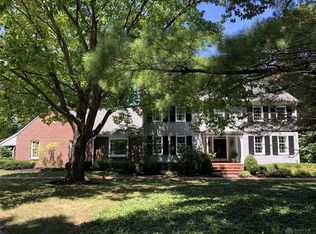
    Private luxury, conveniently located in Washington Township! This timeless 4 bedroom, 6 bathroom estate is truly an oasis situated on a one acre lot. Offering more than 5,200 square feet of living space, over 3 levels, this home has meticulous attention to detail throughout. The main floor features Brazilian cherry wood flooring throughout, a stunning entry way, which flows into the formal dining room complete with wet bar, beverage fridge and bar cabinet. The chef's kitchen showcases top of the line appliances and plenty of storage, including walk-in pantry. The main level also has a powder room, breakfast room, breath-taking office with wood detail ceiling, and primary suite. The primary bedroom features a private deck, gas fireplace, and en suite with jetted tub, walk-in tile shower, double sink vanity and oversized walk-in closet. The 2nd level offers 3 bedrooms, each with ample closet space and their own private en suite bathroom. The lower level walkout basement is an entertainer's dream! Featuring private wine cellar, gym with vanity, family room with hidden projection screen, rec room with bar, and an additional full bathroom. The outside features of this home are what make it truly unique! Starting with the 2-story screened in porch, you will realize right away you are being transported to a private retreat. Once outside you will find the built-in grill with granite counters, an in-ground Buckeye pool with Trex decking and 2-story storage shed. For the nature lover, there is a STUNNING natural spring fed Koi pond, stocked with 50+ fish and waterfall. Even the yard has been updated to the highest level with new fencing and irrigation system throughout (including in the flower boxes!). You will easily get lost in all the charm and detail this luxury property has to offer! (See attached for complete list of updates.)

    Zillow last checked:

    Listing updated:

    Listed by:

    Tyler A Morton (937)458-0385,

    RE/MAX Victory + Affiliates

    Bought with:

    Angela R Flory, 0000444567

    eXp Realty

    Source: DABR MLS,MLS#: 887730MLS LogoOriginating MLS: Dayton Area Board of REALTORS

    Facts & features

    Interior

    Bedrooms & bathrooms
    • Bedrooms: 4
    • Bathrooms: 6
    • Full bathrooms: 5
    • 1/2 bathrooms: 1
    • Main level bathrooms: 2
    Primary bedroom
    • Level: Main
    • Dimensions: 19 x 12
    Bedroom
    • Level: Second
    • Dimensions: 19 x 14
    Bedroom
    • Level: Second
    • Dimensions: 17 x 15
    Bedroom
    • Level: Second
    • Dimensions: 12 x 10
    Breakfast room nook
    • Level: Main
    • Dimensions: 15 x 12
    Dining room
    • Level: Main
    • Dimensions: 16 x 13
    Dining room
    • Level: Main
    • Dimensions: 14 x 14
    Entry foyer
    • Level: Main
    • Dimensions: 16 x 15
    Family room
    • Level: Basement
    • Dimensions: 21 x 16
    Great room
    • Level: Main
    • Dimensions: 27 x 25
    Kitchen
    • Level: Main
    • Dimensions: 24 x 16
    Office
    • Level: Main
    • Dimensions: 15 x 15
    Other
    • Level: Main
    • Dimensions: 12 x 12
    Recreation
    • Level: Basement
    • Dimensions: 24 x 14
    Utility room
    • Level: Main
    • Dimensions: 9 x 7
    Heating
    • Forced Air, Natural Gas
    Cooling
    • Central Air
    Appliances
    • Included: Gas Water Heater, Humidifier
    Features
    • Wet Bar, Ceiling Fan(s), Cathedral Ceiling(s), Jetted Tub, Bar, Walk-In Closet(s)
    • Windows: Bay Window(s)
    • Basement: Full,Finished,Walk-Out Access
    • Has fireplace: Yes
    • Fireplace features: Gas, Glass Doors, Gas Starter, Log Lighter, Multiple
    Interior area
    • Total structure area: 5,201
    • Total interior livable area: 5,201 sqft

    Property

    Parking
    • Total spaces: 3
    • Parking features: Attached, Garage, Garage Door Opener, Storage
    • Attached garage spaces: 3
    Features
    • Levels: Two
    • Stories: 2
    • Patio & porch: Deck, Patio, Porch
    • Exterior features: Deck, Fence, Pool, Porch, Patio, Storage
    • Pool features: In Ground
    Lot
    • Size: 1.01 Acres
    • Dimensions: Irregular - 1.01 acres
    Details
    • Additional structures: Shed(s)
    • Parcel number: O67233170018
    • Zoning: Residential
    • Zoning description: Residential
    • Other equipment: Air Purifier

    Construction

    Type & style
    • Home type: SingleFamily
    • Property subtype: Single Family Residence
    Materials
    • Brick, Cedar, Frame
    Condition
    • Year built: 1985

    Utilities & green energy

    • Sewer: Storm Sewer
    • Water: Public
    • Utilities for property: Natural Gas Available, Water Available, Cable Available

    Community & HOA

    Community
    • Security: Smoke Detector(s), Surveillance System
    • Subdivision: Kings Grant 01 Sec 02
    HOA
    • Has HOA: No
    Location
    • Region: Dayton

    Financial & listing details

    • Price per square foot: $190/sqft
    • Tax assessed value: $692,030
    • Annual tax amount: $16,191
    • Date on market: 6/21/2023

    Price history

    DateEventPrice
    10/16/2023Sold$990,000-1%$190/sqft
    Source: DABR MLS #887730 Report a problem
    9/12/2023Pending sale$999,900$192/sqft
    Source: DABR MLS #887730 Report a problem
    8/21/2023Price change$999,900-4.8%$192/sqft
    Source: DABR MLS #887730 Report a problem
    7/30/2023Price change$1,050,000-4.5%$202/sqft
    Source: DABR MLS #887730 Report a problem
    6/21/2023Listed for sale$1,100,000+57.1%$211/sqft
    Source: DABR MLS #887730 Report a problem
    10/17/2017Sold$700,000-11.9%$135/sqft
    Source: Public Record Report a problem
    9/19/2017Pending sale$795,000$153/sqft
    Source: Coldwell Banker Heritage #743435 Report a problem
    8/5/2017Price change$795,000-6.5%$153/sqft
    Source: Coldwell Banker Heritage #743435 Report a problem
    7/21/2017Listed for sale$850,000$163/sqft
    Source: Coldwell Banker Heritage #743435 Report a problem

    Public tax history

    YearProperty taxesTax assessment
    2025$16,191 -0.2%$242,210
    2024$16,219 +8.9%$242,210
    2023$14,900 -20.8%$242,210
    2022$18,825 -0.3%$242,210
    2021$18,877 +0.1%$242,210
    2020$18,851 +27.4%$242,210 +42.7%
    2019$14,793 +12%$169,790
    2018$13,209 +6.6%$169,790
    2017$12,396 -3.9%$169,790 +1.8%
    2016$12,900 -0.2%$166,730
    2015$12,922 +1.8%$166,730
    2014$12,689 $166,730
    Find assessor info on the county website

    Neighborhood: 45459

    Nearby schools

    GreatSchools rating
    Schools provided by the listing agent
    • District: Centerville

    Source: DABR MLS. This data may not be complete. We recommend contacting the local school district to confirm school assignments for this home.

    Get a cash offer in 3 minutes
    Find out how much your home could sell for in as little as 3 minutes with a no-obligation cash offer.
    Estimated market value
    $1,064,000
    Get a cash offer in 3 minutes
    Find out how much your home could sell for in as little as 3 minutes with a no-obligation cash offer.
    Estimated market value
    $1,064,000