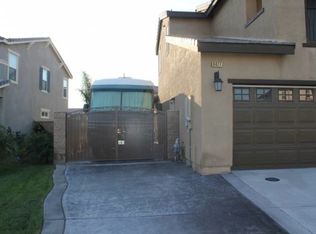
WELL MAINTAINED | RV PARKING WITH HOOK-UPS. Nicely landscaped front yard with a tropical theme and green lawn. A spanning driveway leads to the attached two car garage and to a gated RV parking area deep enough for a 37 ft RV and 20 ft boat parked in tandem. The RV area include 30 AMP service and a convenient sewage dump station. The front porch has concrete decking and space for seating. The covered front door opens to a tiled entryway and to an open floor plan starting with the spacious living room offering high ceilings, recessed LED lighting, laminate wood flooring, and big windows allowing plenty of natural light to flow through. The great room features the open kitchen offering wood cabinetry, black granite countertops, stainless steel appliances, a center island, a reverse osmosis water system, a breakfast nook, a sliding door to the backyard, and overlooks the family room. There is a main floor bedroom with a bathroom, indoor laundry, and an attached three car tandem garage. Upstairs, an open loft creates a second living area and offers built-in cabinets and two ceiling fans. The master bedroom features carpeted flooring, a ceiling fan, and a sliding door to the balcony overlooking the front yard. The master bathroom offers separated dual sinks, a walk-in shower with a glass enclosure, a separate tub, and a walk-in closet. There are two additional bedrooms both with ceiling fans and carpet, plus a full hall bathroom with dual sinks. The backyard offers a nice grass lawn, a wrap around stamped concrete pad, a gas hook-up for a barbecue or to tie off to add a fire pit, 220v spa ready on side yard, perimeter planters with plenty of palm trees, block walls on all three sides, and a spacious side yard.
Sold for $841,000
Listed by: RE/MAX MASTERS REALTY • Nicholas Abbadessa • Contact: 909-445-8100
Bought with: Fiv Realty Co.
$841,000
6477 Moonriver St, Mira Loma, CA 91752
3beds
2,643sqft
Single Family Residence
Built in 2008
7,841 Square Feet Lot
$861,900 Zestimate®
$318/sqft
$3,520 Estimated rent
Home value
$861,900
$819,000 - $905,000
$3,520/mo
Zestimate® history
Owner options
List your home for rent
$3,520/mo
Rent Zestimate®
Find your next renter with Zillow Rental Manager. Plus, with online applications, you can quickly screen prospective tenants – for free.
$3,520/mo
Rent Zestimate®
Refinance and save
$5,351/mo
Est. payment
Refinancing to a lower rate could help reduce your monthly payments and save thousands over the life of the loan.
$5,351/mo
Est. payment
Explore your selling options
Work with a Zillow partner agent
Leverage their expertise and Zillow's premium Showcase listings to get your home seen by more buyers.
Get startedList with your own agent
Get your home in front of millions of buyers by listing it on Zillow.
Learn how to do itSell it yourself
Take full control of how buyers see your home on Zillow by listing For Sale by Owner (FSBO).
List your homeWhat's special
Nice grass lawnSpacious side yardWalk-in closetSeparate tubDual sinksSeparated dual sinksTiled entryway
Zillow last checked:
Listing updated:
Listed by:
Nicholas Abbadessa DRE #01398872 909-445-8100,
RE/MAX MASTERS REALTY
Bought with:
Heather Vargas, DRE #02114454
Fiv Realty Co.
Source: CRMLS,MLS#: CV23123820 Originating MLS: California Regional MLS
Originating MLS: California Regional MLSFacts & features
Interior
Bedrooms & bathrooms
- Bedrooms: 3
- Bathrooms: 3
- Full bathrooms: 2
- 1/2 bathrooms: 1
- Main level bathrooms: 1
- Main level bedrooms: 1
Rooms
- Room types: Bedroom, Family Room, Kitchen, Laundry, Living Room, Primary Bathroom, Primary Bedroom, Other, Dining Room
Bedroom
- Features: Bedroom on Main Level
Bathroom
- Features: Dual Sinks
Kitchen
- Features: Granite Counters, Kitchen Island, Kitchen/Family Room Combo
Other
- Features: Walk-In Closet(s)
Heating
- Central
Cooling
- Central Air
Appliances
- Included: Disposal, Gas Range, Microwave, Water To Refrigerator
- Laundry: Laundry Room
Features
- Breakfast Bar, Separate/Formal Dining Room, Open Floorplan, Recessed Lighting, Bedroom on Main Level, Walk-In Closet(s)
- Flooring: Tile
- Windows: Double Pane Windows
- Has fireplace: Yes
- Fireplace features: Family Room, Gas
- Common walls with other units/homes: No Common Walls
Interior area
- Total interior livable area: 2,643 sqft
Property
Parking
- Total spaces: 3
- Parking features: Door-Multi, Direct Access, Garage, Garage Door Opener, RV Hook-Ups, RV Gated, RV Access/Parking, Tandem
- Attached garage spaces: 3
Features
- Levels: Two
- Stories: 2
- Entry location: 1
- Patio & porch: Concrete
- Exterior features: Lighting
- Pool features: None
- Spa features: None
- Fencing: Wood
- Has view: Yes
- View description: None
Lot
- Size: 7,841 Square Feet
- Features: Front Yard, Lawn, Landscaped, Sprinkler System
Details
- Parcel number: 152534024
- Zoning: R-1
- Special conditions: Standard
Construction
Type & style
- Home type: SingleFamily
- Property subtype: Single Family Residence
Materials
- Drywall, Stucco
- Foundation: Slab
- Roof: Tile
Condition
- Updated/Remodeled,Turnkey
- New construction: No
- Year built: 2008
Utilities & green energy
- Electric: 220 Volts For Spa
- Sewer: Public Sewer
- Water: Public
Community & HOA
Community
- Features: Curbs, Street Lights
Location
- Region: Mira Loma
Financial & listing details
- Price per square foot: $318/sqft
- Tax assessed value: $857,820
- Annual tax amount: $12,857
- Date on market: 7/13/2023
- Cumulative days on market: 15 days
- Listing terms: Cash,Cash to New Loan,Submit
Price history
| Date | Event | Price |
|---|---|---|
| 8/11/2023 | Sold | $841,000+1.9%$318/sqft |
Source:  CRMLS #CV23123820 Report a problem CRMLS #CV23123820 Report a problem | ||
| 7/28/2023 | Pending sale | $825,000$312/sqft |
Source: CRMLS #CV23123820 Report a problem | ||
| 7/13/2023 | Listed for sale | $825,000+119.1%$312/sqft |
Source: CRMLS #CV23123820 Report a problem | ||
| 3/24/2021 | Listing removed | -- |
Source: Owner Report a problem | ||
| 12/27/2012 | Listing removed | $2,350$1/sqft |
Source: Owner Report a problem | ||
| 12/7/2012 | Price change | $2,350-2.1%$1/sqft |
Source: Owner Report a problem | ||
| 9/19/2012 | Listed for rent | $2,400+2.1%$1/sqft |
Source: Owner Report a problem | ||
| 11/17/2011 | Listing removed | $2,350$1/sqft |
Source: Owner Report a problem | ||
| 9/12/2011 | Listed for rent | $2,350$1/sqft |
Source: Owner Report a problem | ||
| 12/23/2008 | Sold | $376,500$142/sqft |
Source: Public Record Report a problem | ||
Public tax history
| Year | Property taxes | Tax assessment |
|---|---|---|
| 2025 | $12,857 +2% | $857,820 +2% |
| 2024 | $12,608 +47.8% | $841,000 +80.5% |
| 2023 | $8,531 +1.5% | $465,996 +2% |
| 2022 | $8,408 +1% | $456,860 +2% |
| 2021 | $8,329 +0.8% | $447,902 +1% |
| 2020 | $8,262 +1.4% | $443,311 +2% |
| 2019 | $8,147 +1.4% | $434,620 +2% |
| 2018 | $8,031 +1.6% | $426,099 +2% |
| 2017 | $7,904 | $417,745 +2% |
| 2016 | $7,904 +2% | $409,555 +1.5% |
| 2015 | $7,751 +0.6% | $403,405 +2% |
| 2014 | $7,706 | $395,505 +19.1% |
| 2013 | -- | $332,000 +0.9% |
| 2012 | -- | $329,000 -5.2% |
| 2011 | -- | $347,000 -6.2% |
| 2010 | -- | $370,000 -1.7% |
| 2009 | -- | $376,500 +350.7% |
| 2008 | -- | $83,543 +2% |
| 2007 | -- | $81,905 +24.9% |
| 2006 | -- | $65,594 |
Find assessor info on the county website
Neighborhood: Corona Valley
Nearby homes
- $910,3004 bd3 ba2.7k sqft6477 Moonriver St, Eastvale, CA 91752Off Market
- $824,4003 bd2 ba2.4k sqft6467 Moonriver St, Mira Loma, CA 91752Off Market
- $976,0005 bd3 ba3.5k sqft6487 Moonriver St, Mira Loma, CA 91752Off Market

- $843,6003 bd2 ba2.6k sqft6478 Emmerdale St, Mira Loma, CA 91752Off Market
- $800,0003 bd2 ba2.4k sqft6468 Emmerdale St, Mira Loma, CA 91752Off Market
- $847,9003 bd2 ba2.6k sqft6457 Moonriver St, Mira Loma, CA 91752Off Market
- $792,3003 bd2 ba1.7k sqft6488 Emmerdale St, Mira Loma, CA 91752Off Market
- $758,6003 bd2 ba1.7k sqft6488 Emmerdale St, Eastvale, CA 91752Off Market
Nearby schools
GreatSchools rating
- 5/10Louis Vandermolen Fundamental Elementary SchoolGrades: K-6Distance: 0.8 mi
- 7/10River Heights Intermediate SchoolGrades: 7-8Distance: 1.2 mi
- 9/10Eleanor Roosevelt High SchoolGrades: 9-12Distance: 1.3 mi
Schools provided by the listing agent
- Elementary: Louis V. Stocklmeir
- Middle: River Heights
- High: Eleanor Roosevelt
Source: CRMLS. This data may not be complete. We recommend contacting the local school district to confirm school assignments for this home.
Get a cash offer in 3 minutes
Find out how much your home could sell for in as little as 3 minutes with a no-obligation cash offer.
Estimated market value
$861,900
Get a cash offer in 3 minutes
Find out how much your home could sell for in as little as 3 minutes with a no-obligation cash offer.
Estimated market value
$861,900
- California
- Riverside County
- Eastvale
- 91752
- Corona Valley
- 6477 Moonriver St
Nearby cities
Nearby neighborhoods
Nearby zip codes
Other Eastvale Topics
