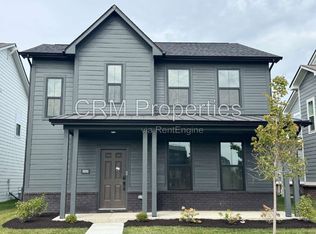
Spacious 3-bedroom, 2 bath rental situated on a desirable corner lot in Glenn Haven West. This home features a large master suite on main level with a generous walk-in closet, souring living room ceilings, and separate dining area. Upstairs, you'll find a versatile loft plus an additional bonus space that could be used as a 4th bedroom, playroom, office, or flex space. Located in the Plainfield School system close to restaurants, shopping, and the interstate.
Tenant is responsible for all utilities.
House for rent
Single family residence
Available now
No pets
Air conditioner, central air
Hookups laundry
What's special
Versatile loftAdditional bonus spaceGenerous walk-in closetSeparate dining areaDesirable corner lot
- 13 days |
- -- |
- -- |
Zillow last checked:
Listing updated:
Travel times
Facts & features
Interior
Bedrooms & bathrooms
- Bedrooms: 3
- Bathrooms: 3
- Full bathrooms: 2
- 1/2 bathrooms: 1
Cooling
- Air Conditioner, Central Air
Appliances
- Included: Dishwasher, Microwave Oven, Oven, Refrigerator
- Laundry: Hookups
Features
- Walk In Closet
Interior area
- Total interior livable area: 1,738 sqft
Property
Parking
- Details: Contact manager
Details
- Parcel number: 321503378001000012
Construction
Type & style
- Home type: SingleFamily
- Property subtype: Single Family Residence
Community & HOA
Location
- Region: Plainfield
Financial & listing details
- Lease term: 1 Year
Nearby apartments for rent


Price history
| Date | Event | Price |
|---|---|---|
| 10/13/2026 | Price change | $2,100-4.5%$1/sqft |
Source: Zillow Rentals Report a problem | ||
| 10/1/2026 | Listed for rent | $2,200+72.5%$1/sqft |
Source: Zillow Rentals Report a problem | ||
| 9/30/2026 | Sold | $262,000-0.8%$151/sqft |
Source:  MIBOR as distributed by MLS GRID #22110765 Report a problem MIBOR as distributed by MLS GRID #22110765 Report a problem | ||
| 9/3/2026 | Pending sale | $264,000$152/sqft |
Source: MIBOR as distributed by MLS GRID #22110765 Report a problem | ||
| 8/4/2026 | Price change | $264,000-1.9%$152/sqft |
Source: MIBOR as distributed by MLS GRID #22110765 Report a problem | ||
| 7/25/2026 | Price change | $269,000-1.8%$155/sqft |
Source: MIBOR as distributed by MLS GRID #22110765 Report a problem | ||
| 7/17/2026 | Price change | $274,000-2.1%$158/sqft |
Source: MIBOR as distributed by MLS GRID #22110765 Report a problem | ||
| 6/27/2026 | Listed for sale | $279,900+40%$161/sqft |
Source: MIBOR as distributed by MLS GRID #22110765 Report a problem | ||
| 6/4/2026 | Sold | $200,000+23.1%$115/sqft |
Source: Public Record Report a problem | ||
| 7/12/2016 | Listing removed | $162,500$93/sqft |
Source: Keller Williams - Indy Metro West #21407166 Report a problem | ||
| 7/3/2016 | Pending sale | $162,500$93/sqft |
Source: Keller Williams - Indy Metro West #21407166 Report a problem | ||
| 6/30/2016 | Sold | $162,500$93/sqft |
Source: MIBOR as distributed by MLS GRID #21407166 Report a problem | ||
| 4/2/2016 | Listed for sale | $162,500+16.1%$93/sqft |
Source: Keller Williams - Indy Metro West #21407166 Report a problem | ||
| 9/23/2015 | Listed for sale | $140,000$81/sqft |
Source: CENTURY 21 Scheetz #21377982 Report a problem | ||
| 8/8/2012 | Listing removed | $1,275$1/sqft |
Source: Dorfman Property Management Report a problem | ||
| 7/31/2012 | Listed for rent | $1,275$1/sqft |
Source: Rental Source Report a problem | ||