BEAUTIFULLY MAINTAINED 4-BEDROOM HOME WITH BONUS/FLEX ROOM IN GATED COMMUNITY – PRICED TO SELL! Welcome to this gorgeous 4-bedroom, 2-bath home with a spacious bonus/flex room and oversized 2-car garage, located in the highly desirable gated community of Myrtle Beach Golf & Yacht Club. This meticulously maintained property offers excellent curb appeal with charming brick accents and comes with a new roof and HVAC system installed in 2023 for peace of mind. Step inside and you’ll immediately notice the tasteful updates, including stylish new flooring and a functional split floor plan. The inviting living room features vaulted ceilings and an abundance of natural light, creating a bright, open space perfect for relaxing or entertaining. The kitchen is a chef’s delight, offering plenty of cabinetry, generous counter space, stainless steel appliances, and a cozy dining area. The primary suite is located at the front of the home and features a walk-in closet along with a private bath complete with dual sinks and a large walk-in shower. Three additional bedrooms are equally spacious, each with large closets and easy access to the second full bathroom. The fourth bedroom, located upstairs, provides flexible space that can also be used as a bonus room, home office, or game room depending on your needs. Home offers the unique opportunity to assume a very low interest mortgage. Enjoy tranquil wooded views from the light-filled Carolina Room, which opens to a private patio and is ideal for outdoor relaxation or morning coffee. The oversized garage offers plenty of room for beach gear, golf clubs, and additional storage. All appliances, including the washer and dryer, are included with the home. Myrtle Beach Golf & Yacht is a secure, amenity-rich community featuring 24-hour gated security, a pool, tennis courts, and more. Conveniently located near major highways, this home provides easy access to shopping, dining, golf, and everything the Grand Strand has to offer. Don’t miss your opportunity to own this exceptional home in a prime location so schedule your showing today!
Sold for $300,000
Zillow last checked:
Listing updated:
Bought with:
Francis G Dominick, 135172
Carolina Bays Real Estate
Source: CCAR,MLS#: 2518993 Originating MLS: Coastal Carolinas Association of Realtors
Originating MLS: Coastal Carolinas Association of RealtorsPrice history
| Date | Event | Price |
|---|---|---|
| 12/18/2025 | Sold | $300,000-3.1%$158/sqft |
Source:  CCAR #2518993 Report a problem CCAR #2518993 Report a problem | ||
| 11/26/2025 | Contingent | $309,519$163/sqft |
Source: CCAR #2518993 Report a problem | ||
| 11/24/2025 | Price change | $309,5190%$163/sqft |
Source: CCAR #2518993 Report a problem | ||
| 11/16/2025 | Price change | $309,5200%$163/sqft |
Source: CCAR #2518993 Report a problem | ||
| 11/9/2025 | Price change | $309,5210%$163/sqft |
Source: CCAR #2518993 Report a problem | ||
| 11/2/2025 | Price change | $309,5220%$163/sqft |
Source: CCAR #2518993 Report a problem | ||
| 10/27/2025 | Price change | $309,5230%$163/sqft |
Source: CCAR #2518993 Report a problem | ||
| 10/20/2025 | Price change | $309,5240%$163/sqft |
Source: CCAR #2518993 Report a problem | ||
| 10/14/2025 | Price change | $309,5250%$163/sqft |
Source: CCAR #2518993 Report a problem | ||
| 10/5/2025 | Price change | $309,526-3.2%$163/sqft |
Source: CCAR #2518993 Report a problem | ||
| 9/9/2025 | Price change | $319,900-3%$168/sqft |
Source: CCAR #2518993 Report a problem | ||
| 8/5/2025 | Listed for sale | $329,900+78.4%$174/sqft |
Source: CCAR #2518993 Report a problem | ||
| 9/9/2019 | Sold | $184,900$97/sqft |
Source: CCAR #1906807 Report a problem | ||
| 8/8/2019 | Listed for sale | $184,900$97/sqft |
Source: Realty ONE Group Dockside #1906807 Report a problem | ||
| 7/17/2019 | Pending sale | $184,900$97/sqft |
Source: Realty ONE Group Dockside #1906807 Report a problem | ||
| 7/10/2019 | Price change | $184,900-2.6%$97/sqft |
Source: Realty ONE Group Dockside #1906807 Report a problem | ||
| 6/24/2019 | Price change | $189,900-3.1%$100/sqft |
Source: Realty ONE Group Dockside #1906807 Report a problem | ||
| 6/18/2019 | Price change | $196,000-0.5%$103/sqft |
Source: Realty ONE Group Dockside #1906807 Report a problem | ||
| 6/3/2019 | Price change | $197,000-0.5%$104/sqft |
Source: Realty ONE Group Dockside #1906807 Report a problem | ||
| 3/26/2019 | Listed for sale | $198,000+23.4%$104/sqft |
Source: Realty ONE Group Dockside #1906807 Report a problem | ||
| 9/20/2005 | Sold | $160,420$84/sqft |
Source: Public Record Report a problem | ||
Nearby homes
- $283,0003 bd2 ba1.4k sqft6475 Royal Pine Dr, Myrtle Beach, SC 29588Sold

- $294,9003 bd2 ba1.5k sqft6479 Royal Pine Dr, Myrtle Beach, SC 29588For Sale
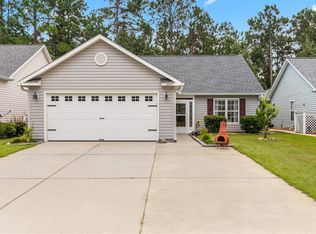
- $283,4003 bd2 ba1.4k sqft6473 Royal Pine Dr, Myrtle Beach, SC 29588Off Market
- $265,7003 bd2 ba1.4k sqft6481 Royal Pine Dr, Myrtle Beach, SC 29588Off Market
Sell for more on Zillow
Get a Zillow Showcase℠ listing at no additional cost and you could sell for .
$298,500
2% more
+$5,970
With Zillow Showcase(estimated)
$304,470
