Amazing opportunity to put your finishing touches on a ranch-style home in Littleton’s Ridgewood Village! Homes in this community rarely come on the market, typically only 1-2 each year, because residents love this neighborhood. This 5-bedroom, 3-bath home features a finished garden-level basement and a short walk to the private Ridgewood Village pool. The main level offers a spacious family room with a wood-burning fireplace and sliding glass door opening to a private deck. The dining area sits just off the kitchen and connects to a patio through another slider. The kitchen is filled with natural light from skylights and features wood flooring. Three bedrooms on the main level include the primary suite with a large walk-in closet and private bath with a walk-in shower. One secondary bedroom has wood flooring and a built-in wall unit, ideal for a home office, while another offers wood floors, oversized closet and overhead lighting. A full hallway bathroom serves the additional bedrooms and silhouette blinds add a stylish touch throughout the main level. The finished basement expands the living space with a large family room featuring newer carpet, a second wood-burning fireplace, a wet bar with cabinetry and mini fridge, built-in bookshelves, recessed lighting and abundant natural light from garden-level windows. Two additional bedrooms include double windows, newer carpet and overhead lighting. A full bathroom, laundry room (washer and dryer included) and a large storage room with shelving complete the lower level. The 2-car attached garage is located near the kitchen and boasts extra storage along with an east-facing driveway, ideal for snow melt. The landscaped backyard features both a brick patio and a private deck. Ridgewood Village feeds into the brand new Little Raven Elementary. Walking distance to downtown Littleton, the Platte River Trail and endless dining and shopping options. Be sure to look at the floor plans included with the photos and the 3D tour!
Sold for $770,000
$770,000
6477 S Hill Street, Littleton, CO 80120
5beds
3,092sqft
Single Family Residence
Built in 1971
9,583 Square Feet Lot
$769,700 Zestimate®
$249/sqft
$3,760 Estimated rent
Home value
$769,700
$724,000 - $816,000
$3,760/mo
Zestimate® history
Owner options
List your home for rent
$3,760/mo
Rent Zestimate®
Find your next renter with Zillow Rental Manager. Plus, with online applications, you can quickly screen prospective tenants – for free.
$3,760/mo
Rent Zestimate®
Refinance and save
$5,023/mo
Est. payment
Refinancing to a lower rate could help reduce your monthly payments and save thousands over the life of the loan.
$5,023/mo
Est. payment
Explore your selling options
Work with a Zillow partner agent
Leverage their expertise and Zillow's premium Showcase listings to get your home seen by more buyers.
Get startedList with your own agent
Get your home in front of millions of buyers by listing it on Zillow.
Learn how to do itSell it yourself
Take full control of how buyers see your home on Zillow by listing For Sale by Owner (FSBO).
List your homeWhat's special
Finished garden-level basementBuilt-in bookshelvesSpacious family roomRecessed lightingWood-burning fireplace
Zillow last checked:
Listing updated:
Listed by:
Susie Wargin 303-517-7484 susie@susiewargin.com,
RE/MAX Alliance
Bought with:
Terry Oakes, 100016351
LIV Sotheby's International Realty
Source: REcolorado as distributed by MLS GRID,MLS#: 3458465
Facts & features
Interior
Bedrooms & bathrooms
- Bedrooms: 5
- Bathrooms: 3
- Full bathrooms: 2
- 3/4 bathrooms: 1
- Main level bathrooms: 2
- Main level bedrooms: 3
Bedroom
- Description: Wood Flooring, Built In Wall Unit, Optional Office
- Level: Main
- Area: 132 Square Feet
- Dimensions: 11 x 12
Bedroom
- Description: Walk-In Closet, Overhead Lighting, Private 3/4 Bathroom
- Features: Primary Suite
- Level: Main
- Area: 180 Square Feet
- Dimensions: 12 x 15
Bedroom
- Description: Wood Flooring, Oversized Closet And Overhead Lighting
- Level: Main
- Area: 154 Square Feet
- Dimensions: 14 x 11
Bedroom
- Description: Double Garden Level Windows, Newer Carpet
- Level: Basement
- Area: 154 Square Feet
- Dimensions: 14 x 11
Bedroom
- Description: Double Garden Level Windows, Newer Carpet
- Level: Basement
- Area: 154 Square Feet
- Dimensions: 14 x 11
Bathroom
- Description: Main Level Hallway Full Bathroom
- Level: Main
- Area: 50 Square Feet
- Dimensions: 5 x 10
Bathroom
- Description: Primary Bathroom With Walk-In Shower
- Features: Primary Suite
- Level: Main
Bathroom
- Description: Basement Full Bathroom
- Level: Basement
Dining room
- Description: Next To Kitchen, Slider To Patio
- Level: Main
- Area: 120 Square Feet
- Dimensions: 12 x 10
Family room
- Description: Expansive Basement Rec Room, Garden Level Windows, Wet Bar
- Level: Basement
- Area: 598 Square Feet
- Dimensions: 26 x 23
Kitchen
- Description: Wood Floring, Skylights, Peninsula Counter
- Level: Main
- Area: 156 Square Feet
- Dimensions: 12 x 13
Laundry
- Description: Washer & Dryer Included, Plumbed For Utility Sink
- Level: Basement
- Area: 120 Square Feet
- Dimensions: 12 x 10
Living room
- Description: Wood Fireplace, Slider To Private Deck
- Level: Main
- Area: 322 Square Feet
- Dimensions: 14 x 23
Utility room
- Description: Great Storage Area!
- Level: Basement
- Area: 276 Square Feet
- Dimensions: 12 x 23
Heating
- Forced Air
Cooling
- Central Air
Appliances
- Included: Cooktop, Dishwasher, Disposal, Dryer, Oven, Refrigerator, Washer
Features
- No Stairs, Primary Suite, Smoke Free, Walk-In Closet(s)
- Flooring: Carpet, Tile, Wood
- Basement: Bath/Stubbed,Daylight,Finished,Full
- Number of fireplaces: 2
- Fireplace features: Basement, Living Room
Interior area
- Total structure area: 3,092
- Total interior livable area: 3,092 sqft
- Finished area above ground: 1,546
- Finished area below ground: 1,391
Property
Parking
- Total spaces: 2
- Parking features: Storage
- Attached garage spaces: 2
Features
- Levels: One
- Stories: 1
- Patio & porch: Covered, Patio
Lot
- Size: 9,583 Square Feet
- Features: Sprinklers In Front, Sprinklers In Rear
Details
- Parcel number: 032096951
- Special conditions: Standard
Construction
Type & style
- Home type: SingleFamily
- Property subtype: Single Family Residence
Materials
- Brick, Frame, Wood Siding
- Foundation: Slab
- Roof: Composition
Condition
- Year built: 1971
Utilities & green energy
- Sewer: Public Sewer
- Water: Public
- Utilities for property: Electricity Connected, Natural Gas Connected
Community & HOA
Community
- Subdivision: Ridgewood Village
HOA
- Has HOA: Yes
- Amenities included: Pool
- HOA fee: $600 annually
- HOA name: Ridgewood Village Recreation Association
- HOA phone: 574-339-1069
Location
- Region: Littleton
Financial & listing details
- Price per square foot: $249/sqft
- Tax assessed value: $851,400
- Annual tax amount: $5,379
- Date on market: 4/22/2026
- Listing terms: Cash,Conventional,FHA,VA Loan
- Exclusions: Staging Items
- Ownership: Individual
- Electric utility on property: Yes
- Road surface type: Paved
Price history
| Date | Event | Price |
|---|---|---|
| 7/6/2026 | Sold | $770,000-3.6%$249/sqft |
Source:  REcolorado as distributed by MLS GRID #3458465 Report a problem REcolorado as distributed by MLS GRID #3458465 Report a problem | ||
| 6/19/2026 | Pending sale | $799,000$258/sqft |
Source: REcolorado as distributed by MLS GRID #3458465 Report a problem | ||
| 5/30/2026 | Price change | $799,000-5.4%$258/sqft |
Source: REcolorado as distributed by MLS GRID #3458465 Report a problem | ||
| 4/22/2026 | Listed for sale | $845,000$273/sqft |
Source: REcolorado as distributed by MLS GRID #3458465 Report a problem | ||
Public tax history
| Year | Property taxes | Tax assessment |
|---|---|---|
| 2025 | $4,049 +6.9% | $53,213 +14.9% |
| 2024 | $3,786 +14.7% | $46,297 -8.3% |
| 2023 | $3,301 +0.3% | $50,467 +27.9% |
| 2022 | $3,292 | $39,469 -2.8% |
| 2021 | -- | $40,605 +6.5% |
| 2020 | $3,046 +41% | $38,110 |
| 2019 | $2,161 | $38,110 +19.1% |
| 2018 | $2,161 +7.9% | $32,011 |
| 2017 | $2,002 | $32,011 +8.5% |
| 2016 | -- | $29,492 |
| 2015 | -- | $29,492 +31.8% |
| 2014 | $1,813 | $22,384 -2.3% |
| 2013 | -- | $22,900 |
| 2012 | -- | $22,900 |
| 2011 | $2,094 +12.8% | $22,900 -6.6% |
| 2010 | $1,857 +35.7% | $24,510 |
| 2009 | $1,368 | $24,510 -5.3% |
| 2008 | -- | $25,878 |
| 2007 | -- | $25,878 +4.5% |
| 2006 | -- | $24,756 |
| 2005 | -- | $24,756 +10.4% |
| 2002 | $1,569 +3.9% | $22,420 +13.3% |
| 2001 | $1,510 | $19,790 |
Find assessor info on the county website
Neighborhood: Heritage
Nearby homes
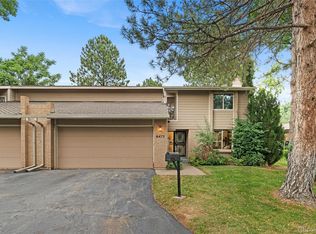
- $625,0004 bd4 ba3.2k sqft6475 S Arapahoe Way, Littleton, CO 80120Sold
- $916,3005 bd3 ba3.6k sqft6487 S Hill St, Littleton, CO 80120Off Market
- $762,0005 bd3 ba3.2k sqft6467 S Hill St, Littleton, CO 80120Off Market
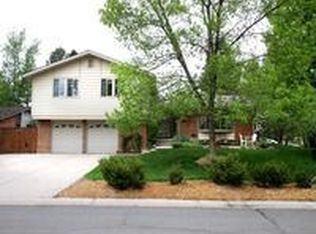
- $774,000-- bd3 ba2.4k sqft6495 S Arapahoe Way, Littleton, CO 80120Off Market
- $461,1002 bd3 ba2.1k sqft6465 S Arapahoe Way, Littleton, CO 80120Off Market
- $503,5002 bd3 ba1.6k sqft2202 W Ridge Rd, Littleton, CO 80120Off Market
- $545,8003 bd3 ba3.2k sqft6455 S Arapahoe Way, Littleton, CO 80120Off Market
- $755,4001 bd3 ba1.4k sqft2172 W Ridge Rd, Littleton, CO 80120Off Market
Nearby schools
GreatSchools rating
- 5/10Little Raven Elementary SchoolGrades: K-5Distance: 2.4 mi
- 7/10Euclid Middle SchoolGrades: 6-8Distance: 1 mi
- 9/10Heritage High SchoolGrades: 9-12Distance: 1 mi
Schools provided by the listing agent
- Elementary: Little Raven
- Middle: Euclid
- High: Heritage
- District: Littleton 6
Source: REcolorado as distributed by MLS GRID. This data may not be complete. We recommend contacting the local school district to confirm school assignments for this home.
Get a cash offer in 3 minutes
Find out how much your home could sell for in as little as 3 minutes with a no-obligation cash offer.
Estimated market value
$769,700
Get a cash offer in 3 minutes
Find out how much your home could sell for in as little as 3 minutes with a no-obligation cash offer.
Estimated market value
$769,700
- Colorado
- Arapahoe County
- Littleton
- 80120
- Heritage
- 6477 S Hill Street
Nearby cities
Nearby neighborhoods
Nearby zip codes
Other Littleton Topics
