This beautifully remodeled and expanded single-story home in Oak Park offers a unique layout that sets it apart from others in the neighborhood. Located on a quiet street with no HOA or CC&Rs, the home features an extra-large family room addition—a rare feature for single-story homes in this area—creating multiple living spaces that work well for both everyday comfort and entertaining.
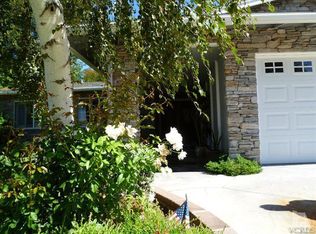
The front yard offers great curb appeal with mature landscaping, colorful flowers, and bird feeders that add to the welcoming feel. A cobalt blue front door and stained glass window add charm and character before you even step inside.
Artfully curated by Interiors By Eileen, a renowned design firm, the home blends French Country style with quality finishes throughout. The formal living and dining rooms are filled with natural light, thanks to two sets of French doors, and feature a beautiful stained glass window as a focal point.
At the center of the home is the open-concept kitchen and expanded family room. The kitchen features custom cabinetry, granite counters, hand-painted tile backsplash, and a large island with bar seating—ideal for casual meals or hosting friends. The adjacent family room has a coffered ceiling, wood-look porcelain tile flooring, and large windows overlooking the backyard. Custom cabinetry and a built-in buffet top offer great storage and flexible space for entertaining.
Down the hall are two secondary bedrooms and a fully updated hall bathroom with new vanity, tilework, and tub/shower. The primary suite is spacious, with French door access to the backyard, and an ensuite bathroom that has been fully remodeled with a large walk-in shower, double vanity, and high-end materials.
The backyard is private and serene, with a patio, gazebo-covered hot tub, rock fountain, and lush landscaping—a perfect extension of the home's indoor living space.
If you're looking for a thoughtfully updated single-story with a flexible layout and character throughout, this home is one to see.
Sold for $1,220,000
Street View
$1,220,000
6477 Tamarind St, Oak Park, CA 91377
3beds
2,070sqft
Single Family Residence
Built in 1970
7,840 Square Feet Lot
$1,227,000 Zestimate®
$589/sqft
$5,519 Estimated rent
Home value
$1,227,000
$1.12M - $1.35M
$5,519/mo
Zestimate® history
Owner options
List your home for rent
$5,519/mo
Rent Zestimate®
Find your next renter with Zillow Rental Manager. Plus, with online applications, you can quickly screen prospective tenants – for free.
$5,519/mo
Rent Zestimate®
Refinance and save
$7,815/mo
Est. payment
Refinancing to a lower rate could help reduce your monthly payments and save thousands over the life of the loan.
$7,815/mo
Est. payment
Explore your selling options
Work with a Zillow partner agent
Leverage their expertise and Zillow's premium Showcase listings to get your home seen by more buyers.
Get startedList with your own agent
Get your home in front of millions of buyers by listing it on Zillow.
Learn how to do itSell it yourself
Take full control of how buyers see your home on Zillow by listing For Sale by Owner (FSBO).
List your homeWhat's special
Zillow last checked:
Listing updated:
Listed by:
Mark Moskowitz Team DRE #01128018 818-970-8773,
Keller Williams Westlake Village
Bought with:
Brandon Coppel
Source: CSMAOR,MLS#: 225002267
Facts & features
Interior
Bedrooms & bathrooms
- Bedrooms: 3
- Bathrooms: 2
- Full bathrooms: 2
Heating
- Forced Air, Natural Gas
Cooling
- Central Air
Appliances
- Included: Dishwasher, Refrigerator
- Laundry: Laundry Closet
Features
- Granite Counters
- Flooring: Carpet, Stone Tile, Wood/Wood Like
- Doors: French Doors, Sliding Glass Door(s)
- Has fireplace: Yes
- Fireplace features: Other, Family Room, Gas
Interior area
- Total structure area: 2,070
- Total interior livable area: 2,070 sqft
Property
Parking
- Total spaces: 2
- Parking features: Driveway, Garage - 1 Door
- Garage spaces: 2
- Has uncovered spaces: Yes
Features
- Levels: One
- Stories: 1
- Entry location: Ground Level - No Steps
- Has spa: Yes
- Spa features: Other
Lot
- Size: 7,840 Square Feet
Details
- Parcel number: 8000093225
- Special conditions: Standard
Construction
Type & style
- Home type: SingleFamily
- Property subtype: Single Family Residence
Condition
- Updated/Remodeled
- New construction: No
- Year built: 1970
Utilities & green energy
- Water: Other
Community & HOA
HOA
- Has HOA: No
Location
- Region: Oak Park
Financial & listing details
- Price per square foot: $589/sqft
- Date on market: 5/8/2025
- Cumulative days on market: 21 days
- Listing terms: Conventional,Cash to New Loan,Cash
Price history
| Date | Event | Price |
|---|---|---|
| 7/7/2025 | Sold | $1,220,000$589/sqft |
Source:  CSMAOR #225002267 Report a problem CSMAOR #225002267 Report a problem | ||
| 5/30/2025 | Pending sale | $1,220,000$589/sqft |
Source: CSMAOR #225002267 Report a problem | ||
| 5/8/2025 | Listed for sale | $1,220,000$589/sqft |
Source: CSMAOR #225002267 Report a problem | ||
Public tax history
Tax history is unavailable.
Neighborhood: 91377
Nearby homes
- $1,213,3005 bd3 ba1.9k sqft6455 E Tamarind St, Oak Park, CA 91377Off Market
- $1,197,8004 bd3 ba1.8k sqft6443 E Tamarind St, Oak Park, CA 91377Off Market
- $1,294,1005 bd3 ba1.9k sqft6493 Tamarind St, Oak Park, CA 91377Off Market
- $1,227,0003 bd2 ba2k sqft6477 E Tamarind St, Oak Park, CA 91377Off Market
- $1,224,8005 bd3 ba1.9k sqft6440 E Maplegrove St, Oak Park, CA 91377Off Market
- $1,599,0005 bd3 ba1.9k sqft6456 E Maplegrove St, Oak Park, CA 91377Sold
- $1,599,0005 bd3 ba1.9k sqft6456 Maplegrove St, Oak Park, CA 91377Sold
- $1,032,1003 bd2 ba1.6k sqft6431 E Tamarind St, Oak Park, CA 91377Off Market
Nearby schools
GreatSchools rating
- 10/10Brookside Elementary SchoolGrades: K-5Distance: 0.2 mi
- 8/10Medea Creek Middle SchoolGrades: 6-8Distance: 1.1 mi
- 10/10Oak Park High SchoolGrades: 9-12Distance: 1 mi
Get a cash offer in 3 minutes
Find out how much your home could sell for in as little as 3 minutes with a no-obligation cash offer.
Estimated market value
$1,227,000
Get a cash offer in 3 minutes
Find out how much your home could sell for in as little as 3 minutes with a no-obligation cash offer.
Estimated market value
$1,227,000
- California
- Ventura County
- Oak Park
- 91377
- 6477 Tamarind St
Nearby cities
Nearby zip codes
Other Oak Park Topics
