Skip main navigation
Sold for $699,000
  • Listing Provided by: American Homes and Land
    Bought with: Action Realty
    $699,000

    6478 Alexander Ct, Paradise, CA 95969

    3beds
    2,953sqft
    Single Family Residence
    Built in 2001
    0.39 Acres Lot
    $698,500 Zestimate®
    $237/sqft
    $2,793 Estimated rent

    Home value

    $698,500

    $664,000 - $740,000

    $2,793/mo

    Zestimate® history
    Loading
    Loading...

    Owner options

    List your home for rent

    $2,793/mo

    Rent Zestimate®

    Find your next renter with Zillow Rental Manager. Plus, with online applications, you can quickly screen prospective tenants – for free.

    Learn more

    $2,793/mo

    Rent Zestimate®

    Refinance and save

    $4,377/mo

    Est. payment

    Refinancing to a lower rate could help reduce your monthly payments and save thousands over the life of the loan.

    See today's rates

    $4,377/mo

    Est. payment

    Explore your selling options

    Work with a Zillow partner agent

    Leverage their expertise and Zillow's premium Showcase listings to get your home seen by more buyers.

    Get started

    List with your own agent

    Get your home in front of millions of buyers by listing it on Zillow.

    Learn how to do it

    Sell it yourself

    Take full control of how buyers see your home on Zillow by listing For Sale by Owner (FSBO).

    List your home

    What's special

    Cozy fireplaceCross-fenced rear yardLovely viewsPowered greenhouse with waterNewer composition roofQuiet cul-de-sac settingNewer appliances
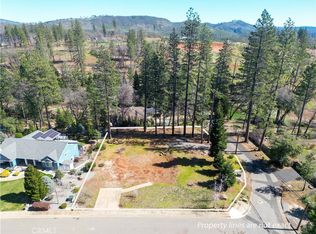
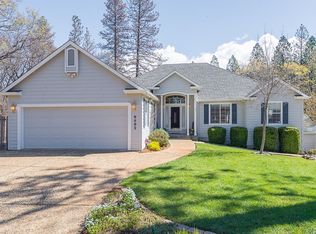
    They truly don’t come any nicer than this. This exceptional residence is a standout—beautifully maintained, thoughtfully designed, and clearly cherished. Built in 2001, the home offers approximately 2,953± square feet of well-appointed living space and 3+Bedrooms on a lush 0.39-acre parcel, complete with owned solar and an impressive list of upgrades. The main level welcomes you with a handsome formal entry and flows into a spacious great room open to the kitchen—ideal for everyday living and entertaining. The kitchen features solid surface countertops, newer appliances, and excellent flow into the living room, where vaulted ceilings, a cozy fireplace, and lovely views create an inviting atmosphere. A flexible breakfast room or office adds versatility, while the generous primary suite offers a true retreat with a walk-in closet and spa-inspired en-suite bath featuring a jetted tub and solid surface shower. Two large guest bedrooms, a well-placed guest bath, and a large laundry room with abundant storage complete the main level. Step outside to the covered tile deck with a built-in BBQ hood—perfect for outdoor cooking & dining. The lower level adds flexibility with a large family room featuring waterproof laminate flooring and patio access, pre-plumbed for a future bar or kitchenette, plus a bonus room, office area, full bathroom, workshop, and an oversized single-car garage—ideal for hobbies, a separate unit or extended living. Outdoors, the property impresses with a cross-fenced rear yard, mature landscaping, decorative plantings, and fruit-bearing apple, Asian pear, lemon and olive trees. A powered greenhouse with water, plus a separately fenced garden area with drip irrigation. Additional features include a fountain, two-car carport, covered parking for a vehicle or boat with 220V power, and a covered concrete patio with solid and pergola-covered areas. Additional amenities include hardwood flooring, ceiling fans, newer HVAC system, Generac backup generator, newer composition roof, fresh exterior paint, updated bathroom flooring, new stair carpeting, whole-house fan, Culligan water filtration, LED lighting, built-in stereo wiring and speakers, attic storage, and a quiet cul-de-sac setting. The home is also near excellent recreational opportunities, including lakes, trails, fishing, ATV riding, and kayaking. A special property offering comfort, quality, and lifestyle—tour it once, and you may decide to call it home.

    Zillow last checked:

    Listing updated:

    Listing Provided by:

    Chari Bullock DRE #01426229 530-413-0041,

    American Homes and Land,

    Warren Bullock DRE #01392581 530-680-7898,

    American Homes and Land

    Bought with:

    Larry Knifong, DRE #00913120

    Action Realty

    Source: CRMLS,MLS#: SN26023763MLS LogoOriginating MLS: California Regional MLS

    Facts & features

    Interior

    Bedrooms & bathrooms
    • Bedrooms: 3
    • Bathrooms: 3
    • Full bathrooms: 3
    • Main level bathrooms: 2
    • Main level bedrooms: 3
    Primary bedroom
    • Features: Main Level Primary
    Bathroom
    • Features: Bathtub, Dual Sinks, Enclosed Toilet, Jetted Tub, Separate Shower, Tile Counters, Upgraded
    Family room
    • Features: Separate Family Room
    Kitchen
    • Features: Stone Counters, Walk-In Pantry
    Pantry
    • Features: Walk-In Pantry
    Heating
    • Central
    Cooling
    • Central Air
    Appliances
    • Included: Dishwasher, Gas Cooktop, Microwave, Water Heater
    • Laundry: Washer Hookup, Electric Dryer Hookup, Gas Dryer Hookup, Inside, Laundry Room
    Features
    • Breakfast Bar, Breakfast Area, Tray Ceiling(s), Ceiling Fan(s), Cathedral Ceiling(s), Separate/Formal Dining Room, Eat-in Kitchen, Living Room Deck Attached, Open Floorplan, Pantry, Stone Counters, Recessed Lighting, Storage, Bedroom on Main Level, Main Level Primary, Primary Suite, Utility Room, Walk-In Pantry
    • Flooring: Tile, Wood
    • Doors: Panel Doors, Service Entrance, Sliding Doors
    • Windows: Blinds, Custom Covering(s), Double Pane Windows
    • Has fireplace: Yes
    • Fireplace features: Living Room, Wood Burning
    • Common walls with other units/homes: No Common Walls
    Interior area
    • Total interior livable area: 2,953 sqft

    Property

    Parking
    • Total spaces: 11
    • Parking features: Concrete, Door-Multi, Detached Carport, Driveway, Garage Faces Front, Garage, Oversized, Garage Faces Side, Storage, Workshop in Garage
    • Attached garage spaces: 3
    • Carport spaces: 2
    • Covered spaces: 5
    • Uncovered spaces: 6
    Features
    • Levels: Two
    • Stories: 1
    • Entry location: Front
    • Patio & porch: Concrete, Deck, Patio, Tile
    • Exterior features: Rain Gutters
    • Pool features: None
    • Spa features: None
    • Fencing: Chain Link
    • Has view: Yes
    • View description: Neighborhood, Trees/Woods
    Lot
    • Size: 0.39 Acres
    • Features: Back Yard, Cul-De-Sac, Front Yard, Gentle Sloping, Lawn, Landscaped, Yard
    Details
    • Additional structures: Second Garage, Greenhouse
    • Parcel number: 050250085000
    • Special conditions: Standard

    Construction

    Type & style
    • Home type: SingleFamily
    • Architectural style: Ranch
    • Property subtype: Single Family Residence
    Materials
    • Drywall, Frame, Concrete, Vertical Siding
    • Foundation: Combination, Concrete Perimeter, Slab
    • Roof: Composition
    Condition
    • Turnkey
    • New construction: No
    • Year built: 2001

    Utilities & green energy

    • Electric: Electricity - On Property, 220 Volts
    • Sewer: Septic Tank
    • Water: Public
    • Utilities for property: Electricity Connected, Natural Gas Connected, Water Connected

    Community & neighborhood

    Security
    • Security features: Carbon Monoxide Detector(s), Smoke Detector(s)
    Community
    • Community features: Biking, Dog Park, Foothills, Fishing, Hiking, Park, Rural, Water Sports
    Location
    • Region: Paradise

    Other

    Other facts
    • Listing terms: Cash,Cash to New Loan
    • Road surface type: Paved

    Price history

    DateEventPrice
    6/16/2026Sold$699,000-1.7%$237/sqft
    Source: CRMLS #SN26023763 Report a problem
    6/15/2026Pending sale$711,000$241/sqft
    Source: CRMLS #SN26023763 Report a problem
    5/14/2026Contingent$711,000$241/sqft
    Source: CRMLS #SN26023763 Report a problem
    4/30/2026Price change$711,000-1.1%$241/sqft
    Source: CRMLS #SN26023763 Report a problem
    4/14/2026Listed for sale$719,000$243/sqft
    Source: CRMLS #SN26023763 Report a problem
    3/23/2026Contingent$719,000$243/sqft
    Source: CRMLS #SN26023763 Report a problem
    2/2/2026Listed for sale$719,000+5.9%$243/sqft
    Source: CRMLS #SN26023763 Report a problem
    6/24/2022Sold$679,000$230/sqft
    Source: Public Record Report a problem
    6/1/2022Pending sale$679,000$230/sqft
    Source: CRMLS #SN22094276 Report a problem
    5/26/2022Listed for sale$679,000+89.7%$230/sqft
    Source: CRMLS #SN22094276 Report a problem
    6/27/2002Sold$358,000+496.7%$121/sqft
    Source: Public Record Report a problem
    8/3/2000Sold$60,000$20/sqft
    Source: Public Record Report a problem

    Public tax history

    YearProperty taxesTax assessment
    2025$6,316 +1.6%$589,529 +2%
    2024$6,217 -18%$577,971 -16.5%
    2023$7,583 +38.8%$692,580 +37.3%
    2022$5,464 +2.2%$504,269 +2%
    2021$5,345 +5.2%$494,382 +1%
    2020$5,079 +2%$489,314 +2%
    2019$4,978 +2%$479,721 +2%
    2018$4,881 +1.5%$470,316 +2%
    2017$4,807 +4.1%$461,095 +2%
    2016$4,620 +16%$452,055 +1.5%
    2015$3,984 $445,265 +14.2%
    2014$3,984 $390,000 +2.6%
    2013-- $380,000 +1.3%
    2012-- $375,000 -3.8%
    2011-- $390,000 -4.8%
    2010-- $409,713 -0.2%
    2009-- $410,687 +2%
    2008-- $402,635 +2%
    2007-- $394,741 +2%
    2006-- $387,002 +2%
    2005-- $379,415 +2%
    2004-- $371,977 +1.9%
    2003-- $365,160 +10.3%
    2002-- $331,200 +452%
    2001-- $60,000

    Find assessor info on the county website

    Neighborhood: 95969

    Nearby schools

    GreatSchools rating
    Get pre-qualified for a loan
    At Zillow Home Loans, we can pre-qualify you in as little as 5 minutes with no impact to your credit score.

    An equal housing lender. NMLS #10287.

    Sell for more on Zillow
    Get a Zillow Showcase℠ listing at no additional cost and you could sell for .
    $698,500
    2% more
    +$13,970
    With Zillow Showcase(estimated)
    $712,470