Welcome to your new sanctuary! If you've been looking for that perfect blend of modern style, space for everyone, and a community that feels like a vacation, this is the one. Nestled in the sought-after Kentwood School district but benefiting from the lower taxes of Gaines Township, this 2007-built beauty offers the best of both worlds.
The Heart of the Home
Step inside and you'll immediately feel the ''wow'' factor. The main floor is designed for real life--whether that's hosting a rowdy game night or enjoying a quiet morning coffee. The kitchen is a total showstopper, featuring gorgeous porcelain tile flooring, sleek subway tile backsplash, and stainless steel appliances that stay with the home. You'll love the massive island with butcher block countertops and stylish teardrop pendant lights--it's the ultimate gathering spot. Plus, the under-cabinet lighting adds that perfect evening glow. The kitchen flows seamlessly into the living room, which feels fresh and airy with brand-new vinyl plank flooring and a crisp coat of paint.
Room to Grow
Head upstairs to find three generously sized bedrooms. The primary suite is a true getaway, boasting a huge walk-in closet and a private ensuite with a walk-in shower. No more lugging heavy baskets up and down the stairs--the laundry is conveniently located right on the upper level! Every room and bathroom has been freshly painted, so all you have to do is unpack.
The Ultimate Flex Space
The walk-out basement is a total game-changer. It's currently a massive rec room, but it's perfectly set up to be a fourth bedroom or a private "master retreat." It features two walk-in closets and a beautifully remodeled bathroom with a brand-new vanity, toilet, and a stunning walk-in shower. Slide open the glass doors to step directly into your spacious backyard.
Outdoor Living & Perks
Summer just got a lot better. Step out from the kitchen onto the brand-new deck--complete with new boards, railings, and steps--perfect for weekend BBQs. And the best part? The HOA isn't just a fee; it's a lifestyle. You'll have full access to the community clubhouse and a sparkling outdoor pool, perfect for those hot Michigan summer days.
Peace of Mind
You can move in with total confidence knowing the big-ticket items are taken care of, including a newer roof and newer central air to keep you cool all summer long.
This isn't just a house; it's the place where your next chapter begins. Come see it for yourself and fall in love with the space, the style, and the savings! Seller is a licensed Realtor in the State of MIchigan.
Sold
$395,000
6478 Avalon Dr SE, Caledonia, MI 49316
4beds
1,524sqft
Single Family Residence
Built in 2007
0.27 Acres Lot
$397,000 Zestimate®
$259/sqft
$2,877 Estimated rent
Home value
$397,000
$373,000 - $421,000
$2,877/mo
Zestimate® history
Owner options
List your home for rent
$2,877/mo
Rent Zestimate®
Find your next renter with Zillow Rental Manager. Plus, with online applications, you can quickly screen prospective tenants – for free.
$2,877/mo
Rent Zestimate®
Refinance and save
$2,808/mo
Est. payment
Refinancing to a lower rate could help reduce your monthly payments and save thousands over the life of the loan.
$2,808/mo
Est. payment
Explore your selling options
Work with a Zillow partner agent
Leverage their expertise and Zillow's premium Showcase listings to get your home seen by more buyers.
Get startedList with your own agent
Get your home in front of millions of buyers by listing it on Zillow.
Learn how to do itSell it yourself
Take full control of how buyers see your home on Zillow by listing For Sale by Owner (FSBO).
List your homeWhat's special
Walk-out basementStylish teardrop pendant lightsSparkling outdoor poolMassive rec roomCrisp coat of paintHuge walk-in closetNewer roof
Zillow last checked:
Listing updated:
Listed by:
Jason Titus 616-901-0771,
Independence Realty (Main)
Bought with:
Joni Stiling, 6501432476
Smallegan Real Estate
Michael Smallegan, 6502431660
Source: MichRIC,MLS#: 26009030
Facts & features
Interior
Bedrooms & bathrooms
- Bedrooms: 4
- Bathrooms: 4
- Full bathrooms: 3
- 1/2 bathrooms: 1
Primary bedroom
- Level: Upper
Bedroom 2
- Level: Upper
Bedroom 3
- Level: Upper
Kitchen
- Level: Main
Living room
- Level: Main
Heating
- Forced Air
Cooling
- Central Air
Appliances
- Included: Dishwasher, Disposal, Dryer, Microwave, Range, Refrigerator, Washer
- Laundry: Upper Level
Features
- Ceiling Fan(s), Eat-in Kitchen
- Flooring: Carpet, Ceramic Tile, Tile, Vinyl
- Windows: Replacement, Window Treatments
- Basement: Walk-Out Access
- Has fireplace: No
Interior area
- Total structure area: 1,524
- Total interior livable area: 1,524 sqft
- Finished area below ground: 636
Property
Parking
- Total spaces: 2
- Parking features: Attached, Garage Door Opener
- Garage spaces: 2
Features
- Stories: 2
- Pool features: Association
Lot
- Size: 0.27 Acres
- Dimensions: 91 x 130
- Features: Sidewalk
Details
- Parcel number: 412203304007
- Zoning description: RES
Construction
Type & style
- Home type: SingleFamily
- Architectural style: Traditional
- Property subtype: Single Family Residence
Materials
- Vinyl Siding
- Roof: Composition,Shingle
Condition
- New construction: No
- Year built: 2007
Utilities & green energy
- Sewer: Public Sewer, Storm Sewer
- Water: Public
- Utilities for property: Natural Gas Connected
Community & HOA
HOA
- Has HOA: Yes
- Amenities included: Pool
- Services included: Snow Removal
- HOA fee: $300 annually
Location
- Region: Caledonia
Financial & listing details
- Price per square foot: $259/sqft
- Tax assessed value: $103,365
- Annual tax amount: $2,073
- Date on market: 4/7/2026
- Listing terms: Cash,FHA,VA Loan,MSHDA,Conventional
- Road surface type: Paved
Price history
| Date | Event | Price |
|---|---|---|
| 5/7/2026 | Sold | $395,000-1.2%$259/sqft |
Source:  MichRIC #26009030 Report a problem MichRIC #26009030 Report a problem | ||
| 4/9/2026 | Pending sale | $399,900$262/sqft |
Source: MichRIC #26009030 Report a problem | ||
| 4/7/2026 | Listed for sale | $399,900$262/sqft |
Source: MichRIC #26009030 Report a problem | ||
| 4/3/2026 | Pending sale | $399,900$262/sqft |
Source: MichRIC #26009030 Report a problem | ||
| 3/29/2026 | Price change | $399,900-2.4%$262/sqft |
Source: MichRIC #26009030 Report a problem | ||
| 3/27/2026 | Price change | $409,8000%$269/sqft |
Source: MichRIC #26009030 Report a problem | ||
| 3/24/2026 | Price change | $409,900-1.2%$269/sqft |
Source: MichRIC #26009030 Report a problem | ||
| 3/18/2026 | Price change | $414,900-1.2%$272/sqft |
Source: MichRIC #26009030 Report a problem | ||
| 3/14/2026 | Price change | $419,900-1.2%$276/sqft |
Source: MichRIC #26009030 Report a problem | ||
| 3/10/2026 | Listed for sale | $424,900+44%$279/sqft |
Source: MichRIC #26009030 Report a problem | ||
| 1/21/2026 | Sold | $295,000+48.2%$194/sqft |
Source: Public Record Report a problem | ||
| 10/24/2016 | Sold | $199,000-0.5%$131/sqft |
Source: Public Record Report a problem | ||
| 8/24/2016 | Price change | $199,900-4.7%$131/sqft |
Source: City2Shore Real Estate Inc. #16038049 Report a problem | ||
| 8/9/2016 | Price change | $209,800-2.4%$138/sqft |
Source: City2Shore Real Estate Inc. #16038049 Report a problem | ||
| 7/25/2016 | Listed for sale | $214,900+21.8%$141/sqft |
Source: City2Shore Real Estate Inc. #16038049 Report a problem | ||
| 7/22/2015 | Sold | $176,500-1.9%$116/sqft |
Source: Public Record Report a problem | ||
| 6/14/2015 | Pending sale | $179,900$118/sqft |
Source: RE/MAX of Grand Rapids #15029192 Report a problem | ||
| 6/6/2015 | Listed for sale | $179,900+19.9%$118/sqft |
Source: RE/MAX of Grand Rapids #15029192 Report a problem | ||
| 12/14/2011 | Listing removed | $150,000$98/sqft |
Source: blu house properties, llc #723387 Report a problem | ||
| 9/26/2010 | Listed for sale | $150,000+11.5%$98/sqft |
Source: blu house properties, llc #723387 Report a problem | ||
| 2/4/2010 | Sold | $134,500-3.9%$88/sqft |
Source: Public Record Report a problem | ||
| 11/3/2009 | Price change | $139,900-3.5%$92/sqft |
Source: BLUHOUSE PROPERTIES LLC #769289 Report a problem | ||
| 10/11/2009 | Price change | $144,900+0.6%$95/sqft |
Source: BLUHOUSE PROPERTIES LLC #769289 Report a problem | ||
| 9/26/2009 | Price change | $144,000-4%$94/sqft |
Source: BLUHOUSE PROPERTIES LLC #742592 Report a problem | ||
| 4/25/2009 | Listed for sale | $150,000+206.1%$98/sqft |
Source: BLUHOUSE PROPERTIES LLC #742592 Report a problem | ||
| 4/12/2007 | Sold | $49,000$32/sqft |
Source: Public Record Report a problem | ||
Public tax history
| Year | Property taxes | Tax assessment |
|---|---|---|
| 2025 | $2,693 | $141,200 +5.6% |
| 2024 | -- | $133,700 +35.6% |
| 2021 | $2,411 | $98,600 +4% |
| 2020 | $2,411 | $94,800 +11.3% |
| 2019 | $2,411 | $85,200 -0.5% |
| 2018 | -- | $85,600 +24.2% |
| 2017 | -- | $68,900 +5.8% |
| 2016 | -- | $65,100 |
| 2015 | -- | $65,100 +0.9% |
| 2013 | -- | $64,500 -8.5% |
| 2011 | -- | $70,500 -1.9% |
| 2010 | -- | $71,900 -8.6% |
| 2009 | -- | $78,700 |
| 2007 | -- | $78,700 +634.3% |
| 2006 | -- | $10,718 |
Find assessor info on the county website
Neighborhood: 49316
Nearby homes
- $392,2003 bd2 ba-- sqft6484 Avalon Dr SE, Caledonia, MI 49316Off Market
- $398,4003 bd3 ba2.9k sqft6472 Avalon Dr SE, Caledonia, MI 49316Off Market
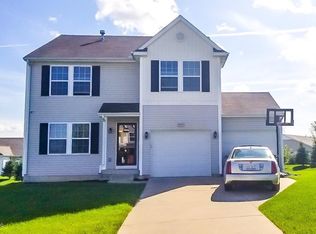
- $431,7004 bd4 ba2.8k sqft6490 Avalon Dr SE, Caledonia, MI 49316Off Market
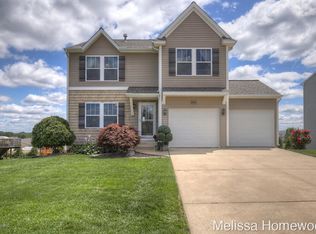
- $397,5003 bd2 ba2k sqft6466 Avalon Dr SE, Caledonia, MI 49316Off Market
- $402,9002 bd2 ba-- sqft6507 Potters Wheel Dr SE, Caledonia, MI 49316Off Market
- $400,0002 bd2 ba2k sqft6511 Potters Wheel Dr SE #106, Caledonia, MI 49316Sold
- $430,7002 bd2 ba-- sqft6519 Potters Wheel Dr SE, Caledonia, MI 49316Off Market
- $383,3002 bd2 ba-- sqft6495 Potters Wheel Dr SE, Caledonia, MI 49316Off Market
Nearby schools
GreatSchools rating
- 9/10Explorer ElementaryGrades: K-5Distance: 0.5 mi
- NAEast Kentwood Freshman CampusGrades: 9Distance: 0.6 mi
- 4/10Pinewood Middle SchoolGrades: 6-8Distance: 0.6 mi
Get a cash offer in 3 minutes
Find out how much your home could sell for in as little as 3 minutes with a no-obligation cash offer.
Estimated market value
$397,000
Get a cash offer in 3 minutes
Find out how much your home could sell for in as little as 3 minutes with a no-obligation cash offer.
Estimated market value
$397,000
- Michigan
- Kent County
- Gaines
- 49316
- 6478 Avalon Dr SE
Nearby cities
Nearby zip codes
Other Gaines Topics
